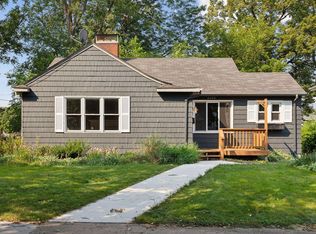
A Kennedy Property Development Restoration in the Heart of Fern Hill! Welcome to 2930 Salem Ave, where classic ranch-style charm meets modern luxury in one of St. Louis Park’s most sought-after neighborhoods—Fern Hill. This stunning designer remodel reimagines the home with thoughtful updates, timeless finishes, and a layout that offers function and style. Step inside & experience the difference: open-flow designer kitchen featuring a peninsula, gas range & custom decorative hood, quartz countertops, stainless steel appliances, floating shelves, stylish backsplash & modern cabinetry. Updated bathrooms w/ designer tile, vanity & lighting selections, fully finished lower level w/ a spacious second living area—cozy & versatile. Expansive lower-level bedroom w/ fireplace & charming alcove—ideal primary suite or guest retreat. New roof, new siding, new HVAC—ensuring low-maintenance living for years to come. This home has been remodeled with exceptional craftsmanship, thoughtful designs, and high-quality finishes, focusing on modern living, timeless appeal, and long-lasting value. Every detail has been curated for beauty and functionality. Schedule your private showing ASAP!
Closed
$532,000
2930 Salem Ave, Minneapolis, MN 55416
3beds
1,828sqft
Single Family Residence
Built in 1931
7,840 Square Feet Lot
$534,900 Zestimate®
$291/sqft
$3,075 Estimated rent
Home value
$534,900
$492,000 - $578,000
$3,075/mo
Zestimate® history
Owner options
List your home for rent
$3,075/mo
Rent Zestimate®
Find your next renter with Zillow Rental Manager. Plus, with online applications, you can quickly screen prospective tenants – for free.
$3,075/mo
Rent Zestimate®
Refinance and save
$3,387/mo
Est. payment
Refinancing to a lower rate could help reduce your monthly payments and save thousands over the life of the loan.
$3,387/mo
Est. payment
Explore your selling options
Work with a Zillow partner agent
Leverage their expertise and Zillow's premium Showcase listings to get your home seen by more buyers.
Get startedList with your own agent
Get your home in front of millions of buyers by listing it on Zillow.
Learn how to do itSell it yourself
Take full control of how buyers see your home on Zillow by listing For Sale by Owner (FSBO).
List your homeWhat's special
Modern luxuryTimeless finishesStunning designer remodelOpen-flow designer kitchenClassic ranch-style charmStainless steel appliancesUpdated bathrooms
Zillow last checked:
Listing updated:
Listed by:
Paige E Severson 651-504-2327,
Keller Williams Realty Integrity Lakes
Bought with:
Nicholas Hall
Coldwell Banker Realty - Lakes
Source: NorthstarMLS as distributed by MLS GRID,MLS#: 6809168
Facts & features
Interior
Bedrooms & bathrooms
- Bedrooms: 3
- Bathrooms: 2
- Full bathrooms: 1
- 3/4 bathrooms: 1
Bedroom
- Level: Main
- Area: 156 Square Feet
- Dimensions: 13x12
Bedroom 2
- Level: Main
- Area: 108 Square Feet
- Dimensions: 9x12
Bedroom 3
- Level: Lower
- Area: 238 Square Feet
- Dimensions: 14x17
Deck
- Level: Main
- Area: 98 Square Feet
- Dimensions: 14x7
Dining room
- Level: Main
- Area: 99 Square Feet
- Dimensions: 11x9
Kitchen
- Level: Main
- Area: 121 Square Feet
- Dimensions: 11x11
Living room
- Level: Main
- Area: 255 Square Feet
- Dimensions: 15x17
Recreation room
- Level: Lower
- Area: 348 Square Feet
- Dimensions: 12x29
Utility room
- Level: Lower
- Area: 196 Square Feet
- Dimensions: 14x14
Heating
- Forced Air
Cooling
- Central Air
Appliances
- Included: Dishwasher, Dryer, Gas Water Heater, Range, Refrigerator, Washer
Features
- Basement: Finished
- Number of fireplaces: 1
Interior area
- Total structure area: 1,828
- Total interior livable area: 1,828 sqft
- Finished area above ground: 1,055
- Finished area below ground: 773
Property
Parking
- Total spaces: 1
- Parking features: Detached Garage
- Garage spaces: 1
Accessibility
- Accessibility features: None
Features
- Levels: One
- Stories: 1
Lot
- Size: 7,840 Square Feet
- Dimensions: 60 x 128
Details
- Foundation area: 1055
- Parcel number: 3102924330090
- Zoning description: Residential-Single Family
Construction
Type & style
- Home type: SingleFamily
- Property subtype: Single Family Residence
Condition
- New construction: No
- Year built: 1931
Utilities & green energy
- Gas: Natural Gas
- Sewer: City Sewer/Connected
- Water: City Water/Connected
Community & HOA
Community
- Subdivision: Lathams Minnetonka Blvd Tr
HOA
- Has HOA: No
Location
- Region: Minneapolis
Financial & listing details
- Price per square foot: $291/sqft
- Annual tax amount: $4,703
- Date on market: 10/24/2025
- Cumulative days on market: 287 days
Price history
| Date | Event | Price |
|---|---|---|
| 2/5/2026 | Sold | $532,000-2.2%$291/sqft |
Source:  NorthstarMLS as distributed by MLS GRID #6809168 Report a problem NorthstarMLS as distributed by MLS GRID #6809168 Report a problem | ||
| 1/23/2026 | Pending sale | $544,000$298/sqft |
Source: NorthstarMLS as distributed by MLS GRID #6809168 Report a problem | ||
| 1/21/2026 | Listing removed | $544,000$298/sqft |
Source: NorthstarMLS as distributed by MLS GRID #6809168 Report a problem | ||
| 11/26/2025 | Price change | $544,000-1%$298/sqft |
Source: NorthstarMLS as distributed by MLS GRID #6809168 Report a problem | ||
| 10/24/2025 | Listed for sale | $549,500-1.7%$301/sqft |
Source: NorthstarMLS as distributed by MLS GRID #6809168 Report a problem | ||
| 10/24/2025 | Listing removed | $559,000$306/sqft |
Source: NorthstarMLS as distributed by MLS GRID #6765443 Report a problem | ||
| 10/3/2025 | Price change | $559,000-1.1%$306/sqft |
Source: NorthstarMLS as distributed by MLS GRID #6765443 Report a problem | ||
| 8/29/2025 | Price change | $565,000-0.7%$309/sqft |
Source: NorthstarMLS as distributed by MLS GRID #6765443 Report a problem | ||
| 8/6/2025 | Listed for sale | $569,000-0.9%$311/sqft |
Source: NorthstarMLS as distributed by MLS GRID #6765443 Report a problem | ||
| 8/4/2025 | Listing removed | $574,000$314/sqft |
Source: NorthstarMLS as distributed by MLS GRID #6726456 Report a problem | ||
| 6/23/2025 | Price change | $574,000-0.9%$314/sqft |
Source: NorthstarMLS as distributed by MLS GRID #6726456 Report a problem | ||
| 5/31/2025 | Price change | $579,000-1%$317/sqft |
Source: NorthstarMLS as distributed by MLS GRID #6726456 Report a problem | ||
| 5/23/2025 | Listed for sale | $585,000-1.7%$320/sqft |
Source: NorthstarMLS as distributed by MLS GRID #6726456 Report a problem | ||
| 5/20/2025 | Listing removed | $595,000$325/sqft |
Source: NorthstarMLS as distributed by MLS GRID #6682711 Report a problem | ||
| 4/4/2025 | Listed for sale | $595,000$325/sqft |
Source: NorthstarMLS as distributed by MLS GRID #6682711 Report a problem | ||
Public tax history
Tax history is unavailable.
Neighborhood: Fern Hill
Nearby homes
- $532,0002 bd2 ba1.2k sqft2930 Salem Ave S, Saint Louis Park, MN 55416Sold
- $729,1005 bd3 ba2.6k sqft2922 Salem Ave S, Saint Louis Park, MN 55416Off Market
- $602,2005 bd3 ba2.6k sqft2922 Salem Ave, Minneapolis, MN 55416Off Market
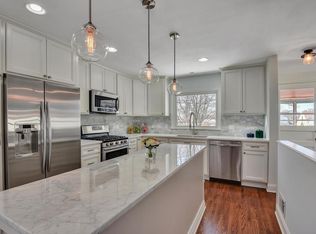
- $305,9003 bd1 ba776 sqft2934 Salem Ave S, Saint Louis Park, MN 55416Off Market
- $306,1002 bd1 ba1k sqft2934 Salem Ave, Minneapolis, MN 55416Off Market
- $421,0004 bd2 ba1.5k sqft2940 Salem Ave S, Saint Louis Park, MN 55416Off Market
- $499,2003 bd2 ba1.3k sqft2916 Salem Ave S, Saint Louis Park, MN 55416Off Market
- $409,3003 bd2 ba1.6k sqft2925 Toledo Ave S, Saint Louis Park, MN 55416Off Market
Nearby schools
GreatSchools rating
- 7/10Susan Lindgren Elementary SchoolGrades: K-5Distance: 1.5 mi
- 5/10St. Louis Park Middle SchoolGrades: 6-8Distance: 1.9 mi
- 8/10St. Louis Park Senior High SchoolGrades: 9-12Distance: 0.9 mi
Get a cash offer in 3 minutes
Find out how much your home could sell for in as little as 3 minutes with a no-obligation cash offer.
Estimated market value
$534,900
Get a cash offer in 3 minutes
Find out how much your home could sell for in as little as 3 minutes with a no-obligation cash offer.
Estimated market value
$534,900
- Minnesota
- Hennepin County
- Saint Louis Park
- 55416
- Fern Hill
- 2930 Salem Ave
Nearby cities
Nearby neighborhoods
Nearby zip codes
Other Saint Louis Park Topics
- Apartments for Rent in 55416
- Houses for Sale in 55416
- Houses for Rent in 55416
- 55416 Real Estate
- Saint Louis Park Condos
- Houses for Sale in Saint Louis Park
- Newest Listings in Saint Louis Park
- Saint Louis Park Home Values
- Saint Louis Park Real Estate Agents
- Saint Louis Park Refinance
- Saint Louis Park Mortgage Rates
