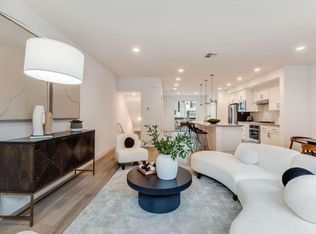
Welcome to this stunning newer-construction top-level condo, offering two private bedroom suites plus a powder room. Bright and airy with abundant natural light, the home showcases an inviting open-concept design featuring a spacious great room, engineered wood floors, and a gourmet kitchen with a large island, quartz countertops, white cabinetry, and GE stainless steel appliances. Enjoy seamless indoor-outdoor living with a balcony off the main living area and open park space outside the front door. EV charging in the 2 car side by side garage. We
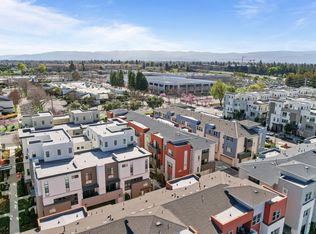
Located in a vibrant new urban town, residents enjoy 3 acres of parks, a community garden, basketball court, playground, and picnic area. Perfectly situated for convenience, the community is just within a short walking distance from Costco and with an easy commute to Apple, LinkedIn, Nvidia, Facebook, Google, etc and CalTrain station. This home blends modern luxury, effortless style, and unbeatable convenience.
Sold for $1,285,000
$1,285,000
2930 Sanor Pl #112, Santa Clara, CA 95051
2beds
1,466sqft
Townhouse, Residential
Built in 2020
-- sqft lot
$1,268,400 Zestimate®
$877/sqft
$4,820 Estimated rent
Home value
$1,268,400
$1.17M - $1.38M
$4,820/mo
Zestimate® history
Owner options
List your home for rent
$4,820/mo
Rent Zestimate®
Find your next renter with Zillow Rental Manager. Plus, with online applications, you can quickly screen prospective tenants – for free.
$4,820/mo
Rent Zestimate®
Refinance and save
$8,633/mo
Est. payment
Refinancing to a lower rate could help reduce your monthly payments and save thousands over the life of the loan.
$8,633/mo
Est. payment
Explore your selling options
Work with a Zillow partner agent
Leverage their expertise and Zillow's premium Showcase listings to get your home seen by more buyers.
Get startedList with your own agent
Get your home in front of millions of buyers by listing it on Zillow.
Learn how to do itSell it yourself
Take full control of how buyers see your home on Zillow by listing For Sale by Owner (FSBO).
List your homeWhat's special
Gourmet kitchenLarge islandAbundant natural lightInviting open-concept designEngineered wood floorsWhite cabinetryQuartz countertops
Zillow last checked:
Listing updated:
Listed by:
Freda Wang 02038976 408-595-2485,
Intero Real Estate Services 408-574-5000
Bought with:
, 02283220
Intero Real Estate Services
Source: MLSListings Inc,MLS#: ML82022050
Facts & features
Interior
Bedrooms & bathrooms
- Bedrooms: 2
- Bathrooms: 3
- Full bathrooms: 2
- 1/2 bathrooms: 1
Bedroom
- Features: WalkinCloset
Bathroom
- Features: DoubleSinks, PrimaryStallShowers, ShowerandTub
Dining room
- Features: DiningAreainLivingRoom
Family room
- Features: NoFamilyRoom
Kitchen
- Features: IslandwithSink, Pantry
Heating
- Central Forced Air Gas
Cooling
- Central Air
Appliances
- Included: Gas Cooktop, Microwave, Built In Oven, Refrigerator, Washer/Dryer
Features
- Walk-In Closet(s)
- Flooring: Carpet, Laminate
Interior area
- Total structure area: 1,466
- Total interior livable area: 1,466 sqft
Property
Parking
- Total spaces: 2
- Parking features: Attached
- Attached garage spaces: 2
Features
- Stories: 3
Details
- Parcel number: 21662053
- Zoning: ML
- Special conditions: Standard
Construction
Type & style
- Home type: Townhouse
- Property subtype: Townhouse, Residential
Materials
- Foundation: Slab
- Roof: Tile
Condition
- New construction: No
- Year built: 2020
Utilities & green energy
- Gas: PublicUtilities
- Sewer: Public Sewer
- Water: Public
- Utilities for property: Public Utilities, Water Public
Community & HOA
HOA
- Has HOA: Yes
- Amenities included: Barbecue Area
- HOA fee: $356 monthly
Location
- Region: Santa Clara
Financial & listing details
- Price per square foot: $877/sqft
- Tax assessed value: $1,348,458
- Annual tax amount: $16,461
- Date on market: 9/18/2025
- Listing agreement: ExclusiveRightToSell
Price history
| Date | Event | Price |
|---|---|---|
| 12/16/2025 | Sold | $1,285,000-1.1%$877/sqft |
Source:  MLSListings Inc #ML82022050 Report a problem MLSListings Inc #ML82022050 Report a problem | ||
| 11/18/2025 | Pending sale | $1,299,000$886/sqft |
Source: MLSListings Inc #ML82022050 Report a problem | ||
| 10/31/2025 | Price change | $1,299,000-4.4%$886/sqft |
Source: MLSListings Inc #ML82022050 Report a problem | ||
| 9/18/2025 | Listed for sale | $1,359,000+10.2%$927/sqft |
Source: MLSListings Inc #ML82022050 Report a problem | ||
| 1/24/2020 | Sold | $1,233,000$841/sqft |
Source: Public Record Report a problem | ||
Public tax history
| Year | Property taxes | Tax assessment |
|---|---|---|
| 2025 | $16,461 +3.8% | $1,348,458 +2% |
| 2024 | $15,858 +0.8% | $1,322,018 +2% |
| 2023 | $15,728 +1.4% | $1,296,098 +2% |
| 2022 | $15,505 +0.4% | $1,270,686 +2% |
| 2021 | $15,443 +117% | $1,245,772 +122.4% |
| 2020 | $7,117 | $560,046 +92.9% |
| 2019 | $7,117 | $290,340 |
Find assessor info on the county website
Neighborhood: 95051
Nearby homes
- $1,161,3002 bd3 ba1.2k sqft2930 Sanor Pl #109, Santa Clara, CA 95051Off Market
- $1,209,2002 bd2 ba1.4k sqft2930 Sanor Pl #106, Santa Clara, CA 95051Off Market
- $1,895,0004 bd4 ba2k sqft2930 Sanor Pl #104, Santa Clara, CA 95051Sold
- $1,226,8002 bd3 ba1.4k sqft2930 Sanor Pl #111, Santa Clara, CA 95051Off Market
- $1,151,2002 bd2 ba1.2k sqft2930 Sanor Pl #108, Santa Clara, CA 95051Off Market
- $1,679,8004 bd3 ba2k sqft2930 Sanor Pl #103, Santa Clara, CA 95051Off Market
- $1,385,0002 bd2 ba1.4k sqft2930 Sanor Pl #105, Santa Clara, CA 95051Sold
- $1,814,6004 bd3 ba2.2k sqft2930 Sanor Pl #101, Santa Clara, CA 95051Off Market
- $1,869,9004 bd4 ba2.2k sqft2930 Sanor Pl #102, Santa Clara, CA 95051Off Market
Nearby schools
GreatSchools rating
- 6/10Bracher Elementary SchoolGrades: K-5Distance: 1.1 mi
- 7/10Juan Cabrillo Middle SchoolGrades: 6-8Distance: 1.6 mi
- 8/10Adrian Wilcox High SchoolGrades: 9-12Distance: 0.7 mi
Schools provided by the listing agent
- District: SantaClaraUnified
Source: MLSListings Inc. This data may not be complete. We recommend contacting the local school district to confirm school assignments for this home.
Get a cash offer in 3 minutes
Find out how much your home could sell for in as little as 3 minutes with a no-obligation cash offer.
Estimated market value
$1,268,400
Get a cash offer in 3 minutes
Find out how much your home could sell for in as little as 3 minutes with a no-obligation cash offer.
Estimated market value
$1,268,400
- California
- Santa Clara County
- Santa Clara
- 95051
- 2930 Sanor Pl Unit 112
Nearby cities
Nearby zip codes
Other Santa Clara Topics
