A rare opportunity to own a private retreat where nature truly takes center stage! Tucked approximately 500 feet off the road on 8.37 picturesque acres in the Lordstown School District, this 3-bedroom, 2-bath ranch offers a setting that feels more like a private park than a backyard. A beautiful pond & peaceful stream enhance the natural landscape, while mature cherry, beech, maple, and stately red and white oak trees create a gorgeous wooded backdrop. Deer, wild turkey & other wildlife are frequent visitors, & with no neighboring homes in sight, the privacy is exceptional. A stamped-concrete walkway leads to the welcoming covered front porch & into a home designed for comfortable one-floor living. The open-concept great room & dining area flow into the kitchen with center island. Sliding glass doors from the dining area lead to a stamped-concrete rear patio—an ideal place to relax and take in the serenity of the surrounding woods and park-like setting. The primary suite features a private bath & walk-in closet, complemented by two additional bedrooms, a second full bath and convenient first-floor laundry. Built with quality in mind, the home features 16” on-center roof construction, hurricane ties, hardwired smoke alarms and both the home and attached garage are well insulated. The expansive 12-course-block basement offers tremendous potential for future living or recreational space & is already plumbed for an additional bathroom. A wood-burning stove with triple-wall stainless-steel pipe provides an additional heat source & helps reduce heating costs. The 30x40 pole building features 220 electric, room for approximately four vehicles, 16” on-center roof construction and hurricane ties—perfect for vehicles, hobbies, a workshop or additional storage. A generator hookup, public water and public sewer provide added convenience. From the long private approach to the tranquil views from the rear patio, this is more than a home—it’s your own peaceful, park-like retreat!
Active
Price cut: $25.1K (9/5)
$399,900
2930 Selkirk Bush Rd, Warren, OH 44481
3beds
1,544sqft
Single Family Residence
Built in 2007
8.37 Acres Lot
$-- Zestimate®
$259/sqft
$-- HOA
What's special
Long private approachComfortable one-floor livingConvenient first-floor laundryWelcoming covered front porchGorgeous wooded backdropTwo additional bedroomsKitchen with center island
- 46 days
- 870
- 74
Zillow last checked:
Listing updated:
Listed by:
Nikki Sullivan 330-509-3917 NikkiSullivan@stoufferrealty.com,
Berkshire Hathaway HomeServices Stouffer Realty
Source: MLS Now,MLS#: 5235163 Originating MLS: Stark Trumbull Area REALTORS
Originating MLS: Stark Trumbull Area REALTORSFacts & features
Interior
Bedrooms & bathrooms
- Bedrooms: 3
- Bathrooms: 2
- Full bathrooms: 2
- Main level bathrooms: 2
- Main level bedrooms: 3
Primary bedroom
- Description: Flooring: Carpet
- Level: First
- Dimensions: 17 x 12
Bedroom
- Description: Flooring: Carpet
- Level: First
- Dimensions: 15 x 13
Bedroom
- Description: Flooring: Carpet
- Level: First
- Dimensions: 13 x 13
Primary bathroom
- Description: Flooring: Luxury Vinyl Tile
- Level: First
- Dimensions: 9 x 6
Bathroom
- Description: Flooring: Luxury Vinyl Tile
- Level: First
- Dimensions: 10 x 5
Dining room
- Description: Flooring: Carpet
- Level: First
- Dimensions: 16 x 14
Eat in kitchen
- Description: Flooring: Laminate
- Level: First
- Dimensions: 15 x 15
Great room
- Description: Flooring: Carpet
- Level: First
- Dimensions: 17 x 13
Laundry
- Description: Flooring: Laminate
- Level: First
- Dimensions: 13 x 6
Heating
- Forced Air, Propane, Wood
Cooling
- Central Air
Appliances
- Included: Dryer, Dishwasher, Range
- Laundry: Main Level
Features
- Ceiling Fan(s), Open Floorplan
- Basement: Full,Sump Pump
- Has fireplace: No
Interior area
- Total structure area: 1,544
- Total interior livable area: 1,544 sqft
- Finished area above ground: 1,544
Video & virtual tour
Property
Parking
- Total spaces: 6
- Parking features: Attached, Driveway, Detached, Garage, Garage Door Opener
- Attached garage spaces: 6
Features
- Levels: One
- Stories: 1
- Patio & porch: Covered, Front Porch, Patio
- Exterior features: Private Yard
- Has view: Yes
- View description: Trees/Woods
Lot
- Size: 8.37 Acres
- Dimensions: 392 x 868
- Features: Private, Pond on Lot, Stream/Creek, Secluded, Spring, Wooded
Details
- Additional structures: Pole Barn
- Parcel number: 45014850
Construction
Type & style
- Home type: SingleFamily
- Architectural style: Ranch
- Property subtype: Single Family Residence
Materials
- Vinyl Siding
- Foundation: Block
- Roof: Asphalt,Fiberglass
Condition
- Year built: 2007
Details
- Warranty included: Yes
Utilities & green energy
- Sewer: Public Sewer
- Water: Public
Community & HOA
Community
- Security: Smoke Detector(s)
- Subdivision: Lordstown Village
HOA
- Has HOA: No
Location
- Region: Warren
Financial & listing details
- Price per square foot: $259/sqft
- Tax assessed value: $235,300
- Annual tax amount: $2,846
- Date on market: 8/10/2026
- Cumulative days on market: 46 days
- Listing terms: Cash,Conventional,FHA,USDA Loan,VA Loan
Estimated market value
Not available
Estimated sales range
Not available
Not available
Price history
| Date | Event | Price |
|---|---|---|
| 9/5/2026 | Price change | $399,900-5.9%$259/sqft |
Source:  MLS Now #5235163 Report a problem MLS Now #5235163 Report a problem | ||
| 8/10/2026 | Listed for sale | $425,000+2733.3%$275/sqft |
Source: MLS Now #5235163 Report a problem | ||
| 9/26/1994 | Sold | $15,000$10/sqft |
Source: Public Record Report a problem | ||
Public tax history
| Year | Property taxes | Tax assessment |
|---|---|---|
| 2025 | $2,630 -0.2% | $82,360 |
| 2024 | $2,634 -1.1% | $82,360 |
| 2023 | $2,663 +9% | $82,360 +19.2% |
| 2022 | $2,442 -1% | $69,100 |
| 2021 | $2,467 -13.9% | $69,100 |
| 2020 | $2,865 +6.6% | $69,100 +9.5% |
| 2019 | $2,686 +1.4% | $63,110 |
| 2018 | $2,650 -0.4% | $63,110 |
| 2017 | $2,660 +3.7% | $63,110 +4.4% |
| 2016 | $2,564 -0.1% | $60,450 |
| 2015 | $2,567 -0.4% | $60,450 |
| 2014 | $2,576 -2.9% | $60,450 -2.9% |
| 2013 | $2,653 +0.1% | $62,270 |
| 2012 | $2,650 -0.3% | $62,270 +0% |
| 2011 | $2,658 +6.5% | $62,265 +0.7% |
| 2010 | $2,496 +0.3% | $61,845 |
| 2009 | $2,488 -0.3% | $61,845 |
| 2008 | $2,497 +201.3% | -- |
| 2007 | $829 -3.4% | -- |
| 2006 | $858 +3.5% | -- |
| 2005 | $829 | $21,490 |
Find assessor info on the county website
Monthly payment
Est. payment
Payment breakdown
Explore the cost of this home by adjusting the details. Changes won't be saved.Climate risks
Neighborhood: 44481
Nearby schools
Similar homes
- $269,9994 bd2 ba1.8k sqft3225 Hewitt Gifford Rd, Warren, OH 44481For Sale
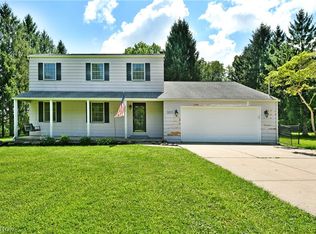 MLS ID #5238868, Bryan Leipply, Brokers Realty Group. MLS Now
 - $405,0003 bd3 ba2.1k sqft8241 Akron Canfield Rd, Canfield, OH 44406For Sale
 MLS ID #5230264, Julie M Mills, Burgan Real Estate. MLS Now
 - $344,9003 bd2 ba2k sqft6041 Ridge Run Dr NW, Warren, OH 44481For Sale
 MLS ID #5240846, Michele R Holbrook, Howard Hanna. MLS Now
 - $390,0004 bd2 ba2.1k sqft1911 Oriel Rogers Rd, Girard, OH 44420For Sale
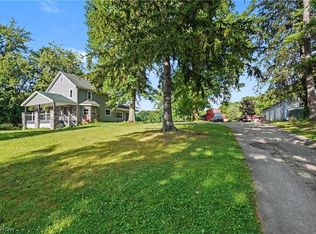 MLS ID #5198161, Mary A Markulis, The Agency Cleveland Northcoast. MLS Now
