Location, Location, Location! This is the one you have been waiting for in Boulder's Highly Coveted Gold Run Community! 2Bed/2Ba first-floor corner condo that feels more like a home. Top to Bottom Remodel reveals and reflects your busy lifestyle whether you're a professional or a student. No hassle energy conscious living exists here with Newly installed High Efficiency Furnace, Air Conditioning, and Pella Windows - all with limited transferable warranty. Open flowing floor plan offers a pleasurable living room with space for your favorite sofa and wall art while enjoying the modern sleek tiled gas fireplace for the warmth and comfort you desire. Easy to clean luxury vinyl wood flooring spreads through the living, dining, kitchen, and hallway. The Kitchen boasts an Italian flare featuring glimmering New Stainless-Steel Appliances; including: a custom fit Verona Gas Burner Range, Dishwasher, Built-in Microwave, and a Full-Size Refrigerator. The White Cabinetry is boosted with new hardware and a glow from the above and below designer lighting. Serving for two or four is no problem in your cozy dining room nook. Entertaining moves freely from inside to outside on your east facing private patio for alfresco dinners or morning coffee. The Primary Bedroom is perfect with generous wardrobe space and a secluded Full-Bath with Granite and Tile decor. Main Bath exudes luxury with floor-to-ceiling designer tiled shower w/ seamless glass enclosure, built-in seat and toiletry cubbies. The Vanity area has an extended countertop and cabinet for extra storage needs. Second Bedroom is sunny with two windows and plenty of room for a bed and study area. Top-down bottom-up custom shades in the bedrooms help provide extra light and ultimate privacy. Newer Washer and Dryer tucked in its own closet inside and a locked Storage unit on the patio bring this one to the winner's circle. Enjoy common amenities: indoor pool, gym, sauna, hot tub, and tennis courts. Easy walk to campus!
Sold for $570,000
$570,000
2930 Shadow Creek Dr #104, Boulder, CO 80303
2beds
948sqft
Single Family Residence
Built in 1983
-- sqft lot
$546,800 Zestimate®
$601/sqft
$2,662 Estimated rent
Home value
$546,800
$514,000 - $585,000
$2,662/mo
Zestimate® history
Owner options
List your home for rent
$2,662/mo
Rent Zestimate®
Find your next renter with Zillow Rental Manager. Plus, with online applications, you can quickly screen prospective tenants – for free.
$2,662/mo
Rent Zestimate®
Refinance and save
$3,878/mo
Est. payment
Refinancing to a lower rate could help reduce your monthly payments and save thousands over the life of the loan.
$3,878/mo
Est. payment
Explore your selling options
Work with a Zillow partner agent
Leverage their expertise and Zillow's premium Showcase listings to get your home seen by more buyers.
Get startedList with your own agent
Get your home in front of millions of buyers by listing it on Zillow.
Learn how to do itSell it yourself
Take full control of how buyers see your home on Zillow by listing For Sale by Owner (FSBO).
List your homeWhat's special
Zillow last checked:
Listing updated:
Listed by:
Sherri Schultz 303-476-1982,
RE/MAX Alliance-Boulder
Bought with:
Anne Wells, 100087416
milehimodern - Boulder
Source: IRES as distributed by MLS GRID,MLS#: 1006246
Facts & features
Interior
Bedrooms & bathrooms
- Bedrooms: 2
- Bathrooms: 2
- Full bathrooms: 1
- 3/4 bathrooms: 1
- Main level bathrooms: 2
Primary bedroom
- Description: Carpet
- Features: Full Primary Bath
- Level: Main
- Area: 130 Square Feet
- Dimensions: 10 x 13
Bedroom 2
- Description: Carpet
- Level: Main
Dining room
- Description: Luxury Vinyl
- Level: Main
Kitchen
- Description: Luxury Vinyl
- Level: Main
- Area: 64 Square Feet
- Dimensions: 8 x 8
Laundry
- Description: Laminate
Living room
- Description: Luxury Vinyl
- Level: Main
Heating
- Forced Air, 2 or more Heat Sources, Individual Heat Source
Cooling
- Central Air
Appliances
- Included: Gas Range, Self Cleaning Oven, Dishwasher, Refrigerator, Washer, Dryer, Microwave, Disposal
- Laundry: Washer/Dryer Hookup
Features
- Separate Dining Room, Open Floorplan
- Windows: Window Coverings
- Basement: None
- Has fireplace: Yes
- Fireplace features: Gas, Living Room
Interior area
- Total structure area: 948
- Total interior livable area: 948 sqft
- Finished area above ground: 948
Property
Parking
- Total spaces: 1
- Parking features: Garage
- Garage spaces: 1
- Details: Reserved
Accessibility
- Accessibility features: Level Lot, No Stairs, Main Floor Bath, Accessible Bedroom, Stall Shower
Features
- Levels: One
- Stories: 1
- Entry location: 1st Floor
- Patio & porch: Patio
- Spa features: Community
Lot
- Features: Evergreen Trees, Deciduous Trees, Level, City Limits, Paved, Sidewalks, Street Light
Details
- Parcel number: R0095233
- Zoning: RES
- Special conditions: Private Owner
Construction
Type & style
- Home type: SingleFamily
- Architectural style: Contemporary
- Property subtype: Single Family Residence
- Attached to another structure: Yes
Materials
- Frame
- Roof: Composition
Condition
- New construction: No
- Year built: 1983
Utilities & green energy
- Electric: Xcel
- Gas: Xcel
- Sewer: Public Sewer
- Water: City
- Utilities for property: Natural Gas Available, Electricity Available, Cable Available, Individual Meter-Electric, Individual Meter-Gas, High Speed Avail
Green energy
- Energy efficient items: Windows
Community & HOA
Community
- Features: Clubhouse, Tennis Court(s), Indoor Pool, Sauna, Fitness Center, Security Building, Trail(s)
- Security: Fire Alarm
- Subdivision: Gold Run Condos Bldg 2930
HOA
- Has HOA: Yes
- Services included: Common Amenities, Trash, Snow Removal, Maintenance Grounds, Security, Management, Utilities, Exterior Maintenance, Water, Insurance, Sewer
- HOA fee: $583 monthly
- HOA name: Gold Run
- HOA phone: 303-402-6900
Location
- Region: Boulder
Financial & listing details
- Price per square foot: $601/sqft
- Tax assessed value: $549,000
- Annual tax amount: $2,670
- Date on market: 4/3/2024
- Listing terms: Cash,Conventional
- Exclusions: See Broker Remarks
- Electric utility on property: Yes
Price history
| Date | Event | Price |
|---|---|---|
| 8/5/2024 | Sold | $570,000-4.8%$601/sqft |
Source:  IRES as distributed by MLS GRID #1006246 Report a problem IRES as distributed by MLS GRID #1006246 Report a problem | ||
| 7/18/2024 | Pending sale | $599,000$632/sqft |
Source:  REcolorado as distributed by MLS GRID #IR1006246 Report a problem REcolorado as distributed by MLS GRID #IR1006246 Report a problem | ||
| 7/1/2024 | Price change | $599,000-2.6%$632/sqft |
Source: IRES as distributed by MLS GRID #1006246 Report a problem | ||
| 5/14/2024 | Price change | $615,000-1.6%$649/sqft |
Source: REcolorado as distributed by MLS GRID #IR1006246 Report a problem | ||
| 4/17/2024 | Price change | $625,000-0.8%$659/sqft |
Source: IRES as distributed by MLS GRID #1006246 Report a problem | ||
| 4/3/2024 | Listed for sale | $630,000+17.8%$665/sqft |
Source: IRES as distributed by MLS GRID #1006246 Report a problem | ||
| 8/13/2021 | Sold | $535,000+113.4%$564/sqft |
Source: IRES as distributed by MLS GRID #944912 Report a problem | ||
| 8/5/2008 | Sold | $250,684-5.4%$264/sqft |
Source: Public Record Report a problem | ||
| 3/15/2008 | Listed for sale | $264,900+16.7%$279/sqft |
Source: Listhub #560782 Report a problem | ||
| 8/11/2004 | Sold | $227,000+73.3%$239/sqft |
Source: Public Record Report a problem | ||
| 3/26/1997 | Sold | $131,000$138/sqft |
Source: Public Record Report a problem | ||
Public tax history
| Year | Property taxes | Tax assessment |
|---|---|---|
| 2025 | $2,640 -1.1% | $34,313 +1.7% |
| 2024 | $2,670 +15.1% | $33,730 -1% |
| 2023 | $2,319 +8.4% | $34,057 +40.9% |
| 2022 | $2,140 +3.5% | $24,165 -2.8% |
| 2021 | $2,068 | $24,861 +4.6% |
| 2020 | $2,068 +6% | $23,759 |
| 2019 | $1,951 | $23,759 +5.6% |
| 2018 | $1,951 | $22,500 -9.5% |
| 2017 | $1,951 +5.6% | $24,875 +16.6% |
| 2016 | $1,847 +5.6% | $21,341 +22.3% |
| 2015 | $1,749 +19.2% | $17,456 |
| 2014 | $1,468 -10.5% | $17,456 |
| 2013 | $1,640 +0.9% | $17,456 -10.9% |
| 2012 | $1,626 +9.2% | $19,582 |
| 2011 | $1,490 +7.1% | -- |
| 2010 | $1,391 -6% | $18,430 |
| 2009 | $1,480 +3.5% | $18,430 -20.3% |
| 2008 | $1,429 +13.4% | $23,130 |
| 2007 | $1,260 +3.7% | $23,130 +17.4% |
| 2006 | $1,214 -9.5% | $19,710 |
| 2005 | $1,342 +0.7% | $19,710 -10.2% |
| 2004 | $1,333 +11.9% | $21,960 -15.5% |
| 2003 | $1,190 +10.3% | $25,990 +52.3% |
| 2002 | $1,079 | $17,060 -90.9% |
| 2001 | -- | $186,500 |
Find assessor info on the county website
Neighborhood: 80303
Nearby homes
- $492,6002 bd2 ba940 sqft2932 Shadow Creek Dr APT 101, Boulder, CO 80303Off Market

- $314,7001 bd1 ba613 sqft2932 Shadow Creek Dr APT 102, Boulder, CO 80303Off Market
- $316,1001 bd1 ba613 sqft2930 Shadow Creek Dr APT 103, Boulder, CO 80303Off Market
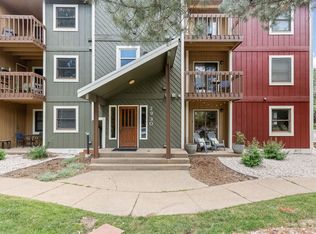
- $458,9002 bd2 ba872 sqft2930 Shadow Creek Dr APT 105, Boulder, CO 80303Off Market
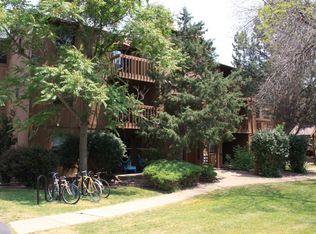
- $376,2001 bd1 ba613 sqft2930 Shadow Creek Dr APT 106, Boulder, CO 80303Off Market
- $315,6001 bd1 ba613 sqft2932 Shadow Creek Dr APT 107, Boulder, CO 80303Off Market
- $444,4002 bd2 ba922 sqft2932 Shadow Creek Dr APT 108, Boulder, CO 80303Off Market
- $442,6002 bd2 ba940 sqft2932 Shadow Creek Dr APT 201, Boulder, CO 80303Off Market
Nearby schools
GreatSchools rating
- 9/10Creekside Elementary School At Martin ParkGrades: PK-5Distance: 1.4 mi
- 5/10Manhattan Middle School Of The Arts And AcademicsGrades: 6-8Distance: 1.7 mi
- 10/10Fairview High SchoolGrades: 9-12Distance: 2.6 mi
Schools provided by the listing agent
- Elementary: Creekside
- Middle: Manhattan
- High: Fairview
Source: IRES as distributed by MLS GRID. This data may not be complete. We recommend contacting the local school district to confirm school assignments for this home.
Get a cash offer in 3 minutes
Find out how much your home could sell for in as little as 3 minutes with a no-obligation cash offer.
Estimated market value
$546,800
Get a cash offer in 3 minutes
Find out how much your home could sell for in as little as 3 minutes with a no-obligation cash offer.
Estimated market value
$546,800
- Colorado
- Boulder County
- Boulder
- 80303
- 2930 Shadow Creek Dr Unit 104
Nearby cities
Nearby neighborhoods
Nearby zip codes
Other Boulder Topics
