Skip main navigation
Off market
  • $5,328,600

    2930 Snowberry Dr #D, Vail, CO 81657

    5beds
    3,878sqft
    Duplex
    Built in 2023
    -- sqft lot
    $5,328,600 Zestimate®
    $1,374/sqft
    $7,134 Estimated rent

    Home value

    $5,328,600

    $4.74M - $6.02M

    $7,134/mo

    Zestimate® history
    Loading
    Loading...

    Owner options

    List your home for rent

    $7,134/mo

    Rent Zestimate®

    Find your next renter with Zillow Rental Manager. Plus, with online applications, you can quickly screen prospective tenants – for free.

    Learn more

    $7,134/mo

    Rent Zestimate®

    Refinance and save

    $24,348/mo

    Est. payment

    Refinancing to a lower rate could help reduce your monthly payments and save thousands over the life of the loan.

    See today's rates

    $24,348/mo

    Est. payment

    Explore your selling options

    Work with a Zillow partner agent

    Leverage their expertise and Zillow's premium Showcase listings to get your home seen by more buyers.

    Get started

    List with your own agent

    Get your home in front of millions of buyers by listing it on Zillow.

    Learn how to do it

    Sell it yourself

    Take full control of how buyers see your home on Zillow by listing For Sale by Owner (FSBO).

    List your home

    What's special

    National forestLarge private patioMature treesMud roomExposed steel beamsNew mountain modern duplexGenerous primary suite

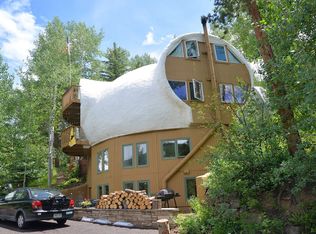
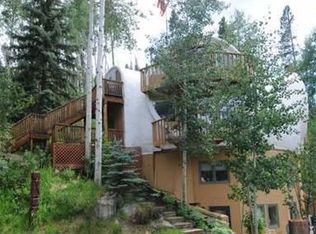
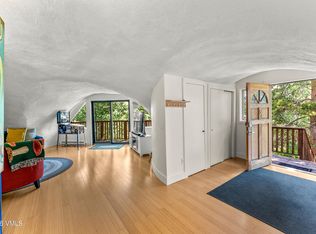
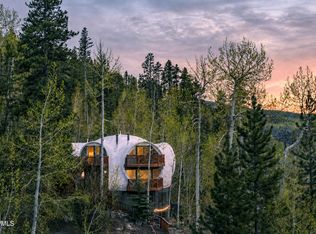
    Are you searching for that special home in Vail? Finally, what you have been looking for! Construction is almost finished on these beautiful homes, completion anticipated June! This new mountain modern duplex incorporates exposed steel beams, T&G ceilings, & expansive windows throughout, allowing natural sunlight to pour in. Thoughtfully situated high on the hillside, unimpeded wide-ranging views will be enjoyed. Surrounded by mature trees and backed by national forest, hiking and snowshoeing are accessible from your back door. Cars and toys can be stored in the spacious 2-car garage or on the partially covered and heated auto court. Save trips from the garage with the elevator servicing all 3 levels . This 3,878 SF home has an open living floor plan has a large private patio that backs to National Forest and is accessible from the kitchen along with the dining room. Another deck on the Primary Suite reveals amazing views to the north. Custom 2 sided Davinci fireplace between the Living & Dining w/large format tile surround. Wolf/Sub-Zero appliances, custom cabinetry, and quartz countertops compliment the kitchen. Enjoy the warmth and ambiance of the fireplace in the generous Primary Suite on the main level, and the spaciousness of the walk-in closet that wraps around to the bath equipped with a steam shower and freestanding tub. There is ample storage throughout, with custom shelving in the mud room, pantry and closets. In addition to the 5 bedrooms, 5.5 baths, there is an additional space on the top level that can be customized. The home's temperature is regulated with in-floor heat on the lower level and all bathrooms, gas forced air and AC on the upper levels. This prime location is only 3.5 miles to Lionshead Village & a short 11 mile drive to Beaver Creek! It is the perfect time to purchase and move in early summer. Visit https://treatdevelopment.com to view the builders recent homes, showcasing the high quality and attention to detail in each and every one.

    This property is not currently displayed as for sale or rent on Zillow. This may be different from what's on other websites or public sources.

    Zillow last checked:

    Listing updated:

    Listed by:

    Hope Nickeson 720-275-3186,

    Berkshire Hathaway - Edwards

    Bought with:

    Happy V Power, IA40016689

    Slifer Smith & Frampton- 230 Bridge Street

    Source: VMLS,MLS#: 1007263MLS Logo

    Facts & features

    Interior

    Bedrooms & bathrooms
    • Bedrooms: 5
    • Bathrooms: 6
    • Full bathrooms: 2
    • 3/4 bathrooms: 3
    • 1/2 bathrooms: 1
    Heating
    • Forced Air, Radiant Floor
    Cooling
    • Central Air
    Appliances
    • Included: Disposal, ENERGY STAR Qualified Dishwasher, ENERGY STAR Qualified Refrigerator, ENERGY STAR Qualified Water Heater, Microwave, Range, Range Hood
    • Laundry: Gas Dryer Hookup, Washer Hookup
    Features
    • Elevator, Vaulted Ceiling(s), Wired for Cable, Steam Shower
    • Flooring: Tile, Wood
    • Basement: Finished
    • Has fireplace: Yes
    • Fireplace features: Gas
    Interior area
    • Total structure area: 3,878
    • Total interior livable area: 3,878 sqft

    Property

    Parking
    • Total spaces: 2
    • Parking features: Garage, Heated Driveway, Heated Garage
    • Garage spaces: 2
    • Has uncovered spaces: Yes
    Features
    • Levels: Three Or More,Multi/Split
    • Stories: 3
    • Entry location: North
    • Patio & porch: Deck, Patio
    • Has spa: Yes
    • Spa features: Spa/Hot Tub
    • Has view: Yes
    • View description: Mountain(s), Trees/Woods
    Lot
    • Size: 0.4 Acres
    Details
    • Parcel number: 210314301094
    • Zoning: SC103

    Construction

    Type & style
    • Home type: MultiFamily
    • Property subtype: Duplex
    • Attached to another structure: Yes
    Materials
    • Metal Siding, Stucco, Wood Siding
    • Foundation: Poured in Place
    • Roof: Metal
    Condition
    • Year built: 2023

    Utilities & green energy

    • Water: Public
    • Utilities for property: Sewer Connected, Cable Available, Electricity Available, Natural Gas Available, Phone Available, Trash, Water Available

    Community & HOA

    Community
    • Features: Near Public Transport, Trail(s)
    • Subdivision: Vail Intermountain Sub
    HOA
    • Has HOA: No
    Location
    • Region: Vail

    Financial & listing details

    • Price per square foot: $1,374/sqft
    • Annual tax amount: $3,105
    • Date on market: 5/3/2023
    • Listing terms: Cash,New Loan
    • Electric utility on property: Yes
    • Road surface type: All Year

    Price history

    DateEventPrice
    8/17/2023Sold$5,000,000-3.8%$1,289/sqft
    Source: VMLS #1007263 Report a problem
    5/5/2023Pending sale$5,200,000$1,341/sqft
    Source: BHHS broker feed #1007263 Report a problem
    5/4/2023Listed for sale$5,200,000$1,341/sqft
    Source: BHHS broker feed #1007263 Report a problem
    5/4/2023Pending sale$5,200,000$1,341/sqft
    Source: VMLS #1007263 Report a problem
    5/3/2023Listed for sale$5,200,000$1,341/sqft
    Source: VMLS #1007263 Report a problem

    Public tax history

    Tax history is unavailable.

    Neighborhood: 81657

    Nearby schools

    GreatSchools rating
    Sell for more on Zillow
    Get a Zillow Showcase℠ listing at no additional cost and you could sell for .
    $5,328,600
    2% more
    +$106K
    With Zillow Showcase(estimated)
    $5,435,172