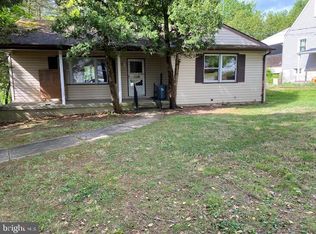
Welcome to 2930 Summit Ave, a 4 Bedroom, 2 Full Bath Cape Cod in northern Carney! Total square footage is almost 2100 sf with a fully finished basement and a large back yard! This home has been updated and well maintained, while keeping its original charm with hardwood floors throughout the main level. The updated, eat-in kitchen has stunning cherry cabinets with rope inserts, granite countertops, glass tile backsplash, and stainless steel appliances. The main level hosts two generous sized bedrooms and a tastefully updated full bathroom. Upstairs are two additional bedrooms, perfect for a growing family! The basement has been fully finished and adds plenty of additional space for a family room, plus a bonus room with closet which could be used as a home office, gym, or guest bedroom. A full bathroom and laundry room complete the basement. The long driveway can fit 3-4 cars, which leads to a fully fenced, and sizable back yard at almost .4 acres. Your family will love the yard, just as the sellers have for the last 11 years. The sellers just installed a brand new roof with a transferable warranty, and freshly painted the main level, so the new family is set! Quiet neighborhood located on a no-through street, while still close to shopping, and easy access to Harford Rd, 695, and I-95. At the end of the block are walking trails that lead to Krause Memorial Park and Andrea Park!
Sold for $360,000
$360,000
2930 Summit Ave, Parkville, MD 21234
4beds
2,063sqft
Single Family Residence
Built in 1954
0.36 Acres Lot
$367,200 Zestimate®
$175/sqft
$2,918 Estimated rent
Home value
$367,200
$334,000 - $404,000
$2,918/mo
Zestimate® history
Owner options
List your home for rent
$2,918/mo
Rent Zestimate®
Find your next renter with Zillow Rental Manager. Plus, with online applications, you can quickly screen prospective tenants – for free.
$2,918/mo
Rent Zestimate®
Refinance and save
$2,237/mo
Est. payment
Refinancing to a lower rate could help reduce your monthly payments and save thousands over the life of the loan.
$2,237/mo
Est. payment
Explore your selling options
Work with a Zillow partner agent
Leverage their expertise and Zillow's premium Showcase listings to get your home seen by more buyers.
Get startedList with your own agent
Get your home in front of millions of buyers by listing it on Zillow.
Learn how to do itSell it yourself
Take full control of how buyers see your home on Zillow by listing For Sale by Owner (FSBO).
List your homeWhat's special
Home officeBonus room with closetStainless steel appliancesLong drivewayLaundry roomGlass tile backsplashGranite countertops
Zillow last checked:
Listing updated:
Listed by:
Gregory Lew 410-513-4843,
EXP Realty, LLC,
Listing Team: Drewer Team
Bought with:
Non Member
Metropolitan Regional Information Systems, Inc.
Source: Bright MLS,MLS#: MDBC2116010
Facts & features
Interior
Bedrooms & bathrooms
- Bedrooms: 4
- Bathrooms: 2
- Full bathrooms: 2
- Main level bathrooms: 1
- Main level bedrooms: 2
Rooms
- Room types: Living Room, Kitchen, Basement, Laundry, Bonus Room
Basement
- Description: Percent Finished: 100.0
- Area: 825
Heating
- Forced Air, Natural Gas
Cooling
- Central Air, Electric
Appliances
- Included: Microwave, Dishwasher, Dryer, Oven, Refrigerator, Stainless Steel Appliance(s), Washer, Water Heater, Gas Water Heater
- Laundry: In Basement, Laundry Room
Features
- Bathroom - Tub Shower, Floor Plan - Traditional, Eat-in Kitchen
- Flooring: Hardwood
- Basement: Finished,Sump Pump,Heated
- Has fireplace: No
Interior area
- Total structure area: 2,063
- Total interior livable area: 2,063 sqft
- Finished area above ground: 1,238
- Finished area below ground: 825
Property
Parking
- Total spaces: 4
- Parking features: Driveway
- Uncovered spaces: 4
Accessibility
- Accessibility features: None
Features
- Levels: Three
- Stories: 3
- Pool features: None
- Fencing: Back Yard,Vinyl
Lot
- Size: 0.36 Acres
- Dimensions: 1.00 x
- Features: No Thru Street
Details
- Additional structures: Above Grade, Below Grade
- Parcel number: 04090910451110
- Zoning: DR 5.5
- Special conditions: Standard
Construction
Type & style
- Home type: SingleFamily
- Architectural style: Cape Cod
- Property subtype: Single Family Residence
Materials
- Mixed, Vinyl Siding
- Foundation: Block
Condition
- New construction: No
- Year built: 1954
Utilities & green energy
- Sewer: Public Sewer
- Water: Public
Community & HOA
Community
- Subdivision: Linden Heights
HOA
- Has HOA: No
Location
- Region: Parkville
Financial & listing details
- Price per square foot: $175/sqft
- Tax assessed value: $268,500
- Annual tax amount: $3,254
- Date on market: 2/7/2025
- Listing agreement: Exclusive Agency
- Listing terms: Conventional,FHA,VA Loan,Cash
- Ownership: Fee Simple
Price history
| Date | Event | Price |
|---|---|---|
| 3/17/2025 | Sold | $360,000-1.4%$175/sqft |
Source:  Bright MLS #MDBC2116010 Report a problem Bright MLS #MDBC2116010 Report a problem | ||
| 2/12/2025 | Pending sale | $365,000$177/sqft |
Source: Bright MLS #MDBC2116010 Report a problem | ||
| 2/7/2025 | Listed for sale | $365,000+46%$177/sqft |
Source: Bright MLS #MDBC2116010 Report a problem | ||
| 7/31/2013 | Sold | $250,000+39.7%$121/sqft |
Source: Public Record Report a problem | ||
| 10/5/2012 | Sold | $179,000+28.8%$87/sqft |
Source: Public Record Report a problem | ||
| 7/4/2012 | Listing removed | $139,000$67/sqft |
Source: foreclosure.com Report a problem | ||
| 6/9/2012 | Listed for sale | $139,000-39.6%$67/sqft |
Source: foreclosure.com Report a problem | ||
| 5/8/2006 | Sold | $230,000$111/sqft |
Source: Public Record Report a problem | ||
Public tax history
| Year | Property taxes | Tax assessment |
|---|---|---|
| 2025 | $4,577 +40.7% | $296,500 +10.4% |
| 2024 | $3,254 +11.6% | $268,500 +11.6% |
| 2023 | $2,915 +13.2% | $240,500 +13.2% |
| 2022 | $2,576 +1.5% | $212,500 +1.5% |
| 2021 | $2,538 +1.5% | $209,367 +1.5% |
| 2020 | $2,500 +1.5% | $206,233 +1.5% |
| 2019 | $2,462 +3.3% | $203,100 +3.3% |
| 2018 | $2,384 +3.4% | $196,700 +3.4% |
| 2017 | $2,306 -6.6% | $190,300 +3.5% |
| 2016 | $2,468 | $183,900 |
| 2015 | $2,468 | $183,900 |
| 2014 | $2,468 | $183,900 -8.2% |
| 2013 | -- | $200,300 |
| 2012 | -- | $200,300 |
| 2011 | -- | $200,300 -7.7% |
| 2010 | -- | $216,970 +10.6% |
| 2009 | -- | $196,226 +11.8% |
| 2008 | -- | $175,483 +13.4% |
| 2007 | -- | $154,740 +11% |
| 2006 | -- | $139,390 +12.4% |
| 2005 | -- | $124,040 +14.1% |
| 2004 | -- | $108,690 +1.8% |
| 2003 | -- | $106,772 +1.8% |
| 2002 | -- | $104,856 +1.9% |
| 2001 | -- | $102,940 |
Find assessor info on the county website
Neighborhood: 21234
Nearby homes
- $392,6003 bd2 ba2.2k sqft2928 Summit Ave, Baltimore, MD 21234Off Market
- $305,300-- bd1 ba1.5k sqft2926 Summit Ave, Baltimore, MD 21234Off Market
- $326,500-- bd2 ba1.3k sqft2932 Summit Ave, Baltimore, MD 21234Off Market
- $340,0005 bd2 ba2.2k sqft2925 Summit Ave, Baltimore, MD 21234Sold
- $412,2004 bd2 ba2.4k sqft2934 Summit Ave, Baltimore, MD 21234Off Market
- $571,7001 bd1 ba800 sqft2935 Summit Ave, Parkville, MD 21234Off Market
- $38,500-- bd-- ba-- sqft2933 Summit Ave, Baltimore, MD 21234Off Market
- $365,100-- bd2 ba2.1k sqft2933 Summit Ave, Baltimore, MD 21234Off Market
Nearby schools
GreatSchools rating
- 4/10Harford Hills Elementary SchoolGrades: PK-5Distance: 1.1 mi
- 3/10Pine Grove Middle SchoolGrades: 6-8Distance: 0.6 mi
- 4/10Loch Raven High SchoolGrades: 9-12Distance: 2.4 mi
Schools provided by the listing agent
- District: Baltimore County Public Schools
Source: Bright MLS. This data may not be complete. We recommend contacting the local school district to confirm school assignments for this home.
Get a cash offer in 3 minutes
Find out how much your home could sell for in as little as 3 minutes with a no-obligation cash offer.
Estimated market value
$367,200
Get a cash offer in 3 minutes
Find out how much your home could sell for in as little as 3 minutes with a no-obligation cash offer.
Estimated market value
$367,200
- Maryland
- Baltimore County
- Carney
- 21234
- 2930 Summit Ave
Nearby cities
Nearby zip codes
Other Carney Topics
