Skip main navigation
Sold for $377,000
  • Listing Provided by: Soldavi Inc.
    Bought with: Homesmart PV & Assoc., Merced
    $377,000

    2930 Village Dr, Merced, CA 95348

    3beds
    1,750sqft
    Single Family Residence
    Built in 1965
    9,684 Square Feet Lot
    $414,600 Zestimate®
    $215/sqft
    $2,235 Estimated rent

    Home value

    $414,600

    $394,000 - $435,000

    $2,235/mo

    Zestimate® history
    Loading
    Loading...

    Owner options

    List your home for rent

    $2,235/mo

    Rent Zestimate®

    Find your next renter with Zillow Rental Manager. Plus, with online applications, you can quickly screen prospective tenants – for free.

    Learn more

    $2,235/mo

    Rent Zestimate®

    Refinance and save

    $2,368/mo

    Est. payment

    Refinancing to a lower rate could help reduce your monthly payments and save thousands over the life of the loan.

    See today's rates

    $2,368/mo

    Est. payment

    Explore your selling options

    Work with a Zillow partner agent

    Leverage their expertise and Zillow's premium Showcase listings to get your home seen by more buyers.

    Get started

    List with your own agent

    Get your home in front of millions of buyers by listing it on Zillow.

    Learn how to do it

    Sell it yourself

    Take full control of how buyers see your home on Zillow by listing For Sale by Owner (FSBO).

    List your home

    What's special

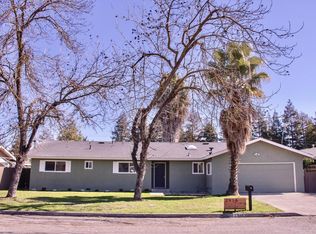
    Beautiful well cared for home. Large lot country feel but close to freeway and town! Spacious Interior features 3 bed/2 bath with an office that could be a 4th if needed. Step down Family room with high ceilings, and a brick fireplace with an insert. Some original hardwood floors, updated master bathroom, large backyard! It's a must see!

    Zillow last checked:

    Listing updated:

    Listing Provided by:

    Rachelle Santos DRE #01392153 209-761-5557,

    Soldavi Inc.

    Bought with:

    Jose Gutierrez, DRE #01470141

    Homesmart PV & Assoc., Merced

    Source: CRMLS,MLS#: MC23202487MLS LogoOriginating MLS: California Regional MLS

    Facts & features

    Interior

    Bedrooms & bathrooms
    • Bedrooms: 3
    • Bathrooms: 2
    • Full bathrooms: 2
    • Main level bathrooms: 2
    • Main level bedrooms: 3
    Bathroom
    • Features: Bathroom Exhaust Fan, Bathtub, Remodeled, Separate Shower
    Kitchen
    • Features: Tile Counters
    Heating
    • Central
    Cooling
    • Central Air
    Appliances
    • Included: Dishwasher, Electric Cooktop, Electric Oven, Refrigerator, Vented Exhaust Fan, Water Heater, Dryer, Washer
    • Laundry: Laundry Closet
    Features
    • Ceiling Fan(s), Eat-in Kitchen, High Ceilings, Tile Counters, Galley Kitchen
    • Flooring: Carpet, Tile, Wood
    • Doors: French Doors
    • Windows: Double Pane Windows
    • Has fireplace: Yes
    • Fireplace features: Insert, Family Room, Wood Burning Stove
    • Common walls with other units/homes: No Common Walls
    Interior area
    • Total interior livable area: 1,750 sqft

    Property

    Parking
    • Total spaces: 2
    • Parking features: Driveway, Garage, Off Street, RV Access/Parking
    • Attached garage spaces: 2
    Features
    • Levels: One
    • Stories: 1
    • Entry location: Front
    • Patio & porch: Deck, Wood
    • Pool features: None
    • Spa features: None
    • Fencing: Wood
    • Has view: Yes
    • View description: Neighborhood
    Lot
    • Size: 9,684 sqft
    • Features: Back Yard, Front Yard, Sprinklers In Rear, Sprinklers In Front, Lawn, Landscaped, Sprinkler System, Yard
    Details
    • Parcel number: 057430017000
    • Zoning: R-1
    • Special conditions: Standard

    Construction

    Type & style
    • Home type: SingleFamily
    • Architectural style: Traditional
    • Property subtype: Single Family Residence
    Materials
    • Drywall, Stucco, Vinyl Siding
    • Foundation: Raised
    • Roof: Shingle
    Condition
    • Updated/Remodeled,Termite Clearance
    • New construction: No
    • Year built: 1965

    Utilities & green energy

    • Electric: 220 Volts in Laundry
    • Sewer: Public Sewer
    • Water: Private
    • Utilities for property: Sewer Connected, Water Connected

    Community & neighborhood

    Security
    • Security features: Carbon Monoxide Detector(s), Smoke Detector(s)
    Community
    • Community features: Curbs, Street Lights, Suburban
    Location
    • Region: Merced

    Other

    Other facts
    • Listing terms: Cash to Existing Loan
    • Road surface type: Paved

    Price history

    DateEventPrice
    1/5/2024Sold$377,000-2.1%$215/sqft
    Source: CRMLS #MC23202487 Report a problem
    12/8/2023Pending sale$384,900$220/sqft
    Source: MetroList Services of CA #223105782 Report a problem
    12/1/2023Listed for sale$384,900$220/sqft
    Source: MetroList Services of CA #223105782 Report a problem
    11/29/2023Pending sale$384,900$220/sqft
    Source: MetroList Services of CA #223105782 Report a problem
    11/15/2023Price change$384,900-1.3%$220/sqft
    Source: CRMLS #MC23202487 Report a problem
    10/31/2023Listed for sale$389,900$223/sqft
    Source: CRMLS #MC23202487 Report a problem

    Public tax history

    Tax history is unavailable.

    Neighborhood: 95348

    Nearby schools

    GreatSchools rating
    Schools provided by the listing agent
    • Elementary: Franklin

    Source: CRMLS. This data may not be complete. We recommend contacting the local school district to confirm school assignments for this home.

    Get pre-qualified for a loan
    At Zillow Home Loans, we can pre-qualify you in as little as 5 minutes with no impact to your credit score.

    An equal housing lender. NMLS #10287.

    Sell for more on Zillow
    Get a Zillow Showcase℠ listing at no additional cost and you could sell for .
    $414,600
    2% more
    +$8,292
    With Zillow Showcase(estimated)
    $422,892