Charming, yet updated brick bungalow in Denver’s beloved Highlands neighborhood. This picturesque LoHi home offers 3-bedrooms, 2 full-bathrooms, and beautifully blends historic charm with fresh, modern updates—offering the best of both worlds in one delightful package.
Step inside to discover beautiful contemporary updates like new hardwood floors, stunning quartz counters, a cozy new gas fireplace insert, and stylish new lighting and fixtures throughout. These improvements were thoughtfully curated to capture a modern feel while preserving the timeless appeal that makes a Highlands bungalow so special.
The true jewel of the home is the expansive primary suite—a rare find in the area. With soaring vaulted ceilings, dual walk-in closets, and a 5-piece bathroom, refreshed with beautiful new finishes, it’s a peaceful retreat you’ll love! This home also optimizes functionality with two secondary bedrooms, walk-in closets, a spacious full bath and main level laundry.
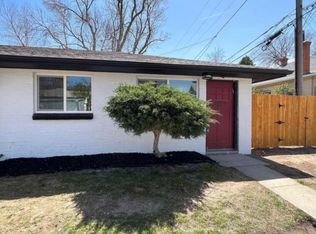
Outside, charm abounds with a quaint covered front porch perfect for morning coffee, a fully fenced yard for privacy, dedicated garden space for your green thumb, and fresh exterior paint that perfectly complements the timeless beauty of the brick.
Just a short stroll to Denver’s culinary gems—including Michelin-starred Alma Fonda Fina by Chef Johnny Curiel, plus local favorites like KaWa Ni, Spuntino, Kumoya, Nana’s Dumplings, Bar Taco, Middle State Coffee and Little Man Ice Cream—this home is at the center of everything that makes the Highlands so loved. You're just minutes from Leevers Locavore for everyday essentials, Highlands Square Farmers Market, Highland and Hillshorne Parks, and Tennyson Street's vibrant shops and cafes. You’ll also enjoy quick access to I-70 for mountain getaways, skiing, or a quick trip to Golden, Boulder, or the Front Range’s best hiking trails.
This is Highlands living at its best—classic, convenient, and completely move-in ready.
Sold for $815,000
Zillow last checked:
Listing updated:
Bought with:
Liz Rossof, 100079459
GREEN DOOR LIVING REAL ESTATE
Source: REcolorado as distributed by MLS GRID,MLS#: 8298105
Price history
| Date | Event | Price |
|---|---|---|
| 9/8/2025 | Sold | $815,000$490/sqft |
Source:  REcolorado as distributed by MLS GRID #8298105 Report a problem REcolorado as distributed by MLS GRID #8298105 Report a problem | ||
| 8/19/2025 | Pending sale | $815,000$490/sqft |
Source: REcolorado as distributed by MLS GRID #8298105 Report a problem | ||
| 8/16/2025 | Price change | $815,000-4.1%$490/sqft |
Source: REcolorado as distributed by MLS GRID #8298105 Report a problem | ||
| 7/10/2025 | Price change | $850,000-2.9%$511/sqft |
Source: REcolorado as distributed by MLS GRID #8298105 Report a problem | ||
| 5/29/2025 | Price change | $875,000-2.7%$526/sqft |
Source: REcolorado as distributed by MLS GRID #8298105 Report a problem | ||
| 5/1/2025 | Listed for sale | $899,000+54.1%$541/sqft |
Source: REcolorado as distributed by MLS GRID #8298105 Report a problem | ||
| 2/22/2024 | Listing removed | -- |
Source: Zillow Rentals Report a problem | ||
| 2/1/2024 | Listed for rent | $3,800+2.8%$2/sqft |
Source: Zillow Rentals Report a problem | ||
| 12/1/2022 | Listing removed | -- |
Source: Zillow Rental Manager Report a problem | ||
| 11/29/2022 | Price change | $3,695-5.9%$2/sqft |
Source: Zillow Rental Manager Report a problem | ||
| 11/26/2022 | Price change | $3,925-6.5%$2/sqft |
Source: Zillow Rental Manager Report a problem | ||
| 11/9/2022 | Listed for rent | $4,200$3/sqft |
Source: Zillow Rental Manager Report a problem | ||
| 5/24/2019 | Sold | $583,300+1.4%$351/sqft |
Source: Public Record Report a problem | ||
| 4/29/2019 | Pending sale | $575,000$346/sqft |
Source: Kentwood Real Estate Cherry Creek #4774550 Report a problem | ||
| 4/24/2019 | Price change | $575,000-3.4%$346/sqft |
Source: Kentwood Real Estate Cherry Creek #4774550 Report a problem | ||
| 4/5/2019 | Price change | $595,000-0.7%$358/sqft |
Source: Kentwood Real Estate Cherry Creek #4774550 Report a problem | ||
| 3/26/2019 | Pending sale | $599,000$360/sqft |
Source: Kentwood Real Estate Cherry Creek #4774550 Report a problem | ||
| 3/22/2019 | Price change | $599,000-3.4%$360/sqft |
Source: Kentwood Real Estate Cherry Creek #4774550 Report a problem | ||
| 2/15/2019 | Price change | $620,000-2.4%$373/sqft |
Source: Kentwood Real Estate Cherry Creek #4774550 Report a problem | ||
| 2/5/2019 | Price change | $635,000-1.6%$382/sqft |
Source: Kentwood Real Estate Cherry Creek #4774550 Report a problem | ||
| 1/17/2019 | Price change | $645,000-3%$388/sqft |
Source: Kentwood #4774550 Report a problem | ||
| 1/12/2019 | Listed for sale | $664,900+51.6%$400/sqft |
Source: Kentwood #4774550 Report a problem | ||
| 8/6/2013 | Sold | $438,500+2%$264/sqft |
Source: Public Record Report a problem | ||
| 6/29/2013 | Listed for sale | $429,900+112.8%$259/sqft |
Source: PorchLight Real Estate Group #1203609 Report a problem | ||
| 8/3/2012 | Sold | $202,000+304.8%$122/sqft |
Source: Public Record Report a problem | ||
| 5/18/1994 | Sold | $49,900$30/sqft |
Source: Public Record Report a problem | ||

Get a cash offer in 3 minutes
Find out how much your home could sell for in as little as 3 minutes with a no-obligation cash offer.
Estimated market value
$795,800
