BEST THREE BEDROOM VIEWS IN TRUMP VILLAGE, SECTION 4 WHILE STILL BE FAR FROM THE
TRAIN!!!
Apartment Essentials
Address: 2930 West 5th Street, Apt. 22-R, Brooklyn, New York 11224
Price: $565,000
Bedroom: 3
Bathroom: 1.5
Maintenance/Carrying Costs: $1,306.90/month (includes all utilities)
Approximate Square Footage: 1250
10% down payment ok on a case-by-case basis.
Apartment Features
Largest apartment line in Trump Village.
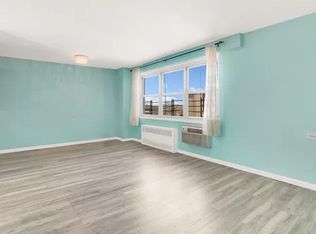
Exposures - Living room and two bedrooms have southern, ocean exposures. One bedroom
has northern views with NYC skyline views.
Brazilian cherrywood parquet floors throughout.
Kitchen - Stone countertops, shaker style MDF cabinet doors, working appliances (GE Profile
refrigerator, GE Profile stove, Bosch dishwasher and microwave), ceramic tiled floors.
Full Bathroom: Pocket door entrance, pedestal sink, Toto toilet, ceramic tiles, updated acrylic
bathtub, amazon rain shower.
Half bath: Pocket door entrance, pedestal sink, Toto toilet, custom closet, sink and medicine
cabinet.
Balcony - Southern and eastern sunny ocean exposures.
Lots of closet space.
Apartment Extras:
1) Venetian plaster wall finish.
2) All bedrooms and living room has updated electrical with lighting fixtures installed.
3) Custom closets with overhead lighting throughout the apartment.
4) Radiator covers.
5) Baseboard molding.
6) Updated door frames, doors and handles.
Building and Neighborhood Features
Excellent financials with strong reserves: There is no mortgage on the entire building!
24 hour security
Waiting list to obtain parking or you can purchase a spot for $55,000
Keyless entry
Touch screen, wireless intercom system that is connected to your home or cell phone
Storage room facilities
Low monthly maintenance fees with all your utilities included (including electricity) in the price.
Feeling like you live in a true cooperative
New playground
Newly installed laundry room facilities
Security cameras Security cameras installed throughout the lobby and outdoor grounds
Kids Recreation Room
Live in Super and full staff of handymen and porters.
The cooperative is centrally located near Brighton Beach with convenient access to the beach, food,
shopping, restaurants, movie theaters, parks, public transportation (B and Q trains, B68 and B36
buses) and major highways.
Sold for $542,500
Price history
| Date | Event | Price |
|---|---|---|
| 3/20/2024 | Sold | $542,500-4%$434/sqft |
Source: Agent Provided Report a problem | ||
| 12/1/2023 | Pending sale | $565,000$452/sqft |
Source: StreetEasy Report a problem | ||
| 10/31/2023 | Price change | $565,000+2.2%$452/sqft |
Source: StreetEasy Report a problem | ||
| 9/30/2023 | Price change | $553,000-1.8%$442/sqft |
Source:  BNYMLS #468816 Report a problem BNYMLS #468816 Report a problem | ||
| 9/13/2023 | Price change | $563,000-0.7%$450/sqft |
Source: BNYMLS #468816 Report a problem | ||
| 8/8/2023 | Price change | $567,000-0.4%$454/sqft |
Source: BNYMLS #468816 Report a problem | ||
| 7/9/2023 | Price change | $569,000-4.2%$455/sqft |
Source: BNYMLS #468816 Report a problem | ||
| 6/20/2023 | Price change | $594,000-0.8%$475/sqft |
Source: BNYMLS #468816 Report a problem | ||
| 5/31/2023 | Price change | $599,000-1.6%$479/sqft |
Source: BNYMLS #468816 Report a problem | ||
| 5/23/2023 | Price change | $609,000-4.4%$487/sqft |
Source: BNYMLS #468816 Report a problem | ||
| 5/16/2023 | Price change | $637,000-0.3%$510/sqft |
Source: BNYMLS #468816 Report a problem | ||
| 3/13/2023 | Price change | $639,000-1.5%$511/sqft |
Source: BNYMLS #468816 Report a problem | ||
| 11/1/2022 | Listed for sale | $649,000+54.5%$519/sqft |
Source: StreetEasy Report a problem | ||
| 3/11/2008 | Sold | $420,000$336/sqft |
Source: Public Record Report a problem | ||
Nearby homes
- $306,4001 bd1 ba800 sqft2930 W 5th St APT 17-M, Brooklyn, NY 11224Off Market
- $454,800-- bd-- ba-- sqft2930 W 5th St APT 16L, Brooklyn, NY 11224Off Market
- $384,000-- bd-- ba-- sqft2930 W 5th St APT 22M, Brooklyn, NY 11224Off Market
- $487,1002 bd2 ba1.1k sqft2930 W 5th St APT 18D, Brooklyn, NY 11224Off Market
