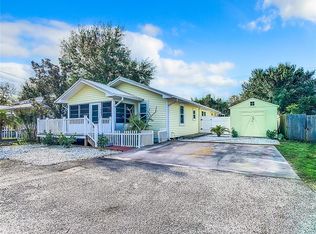
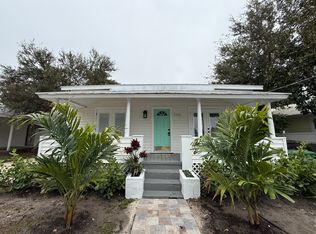
Discover the timeless appeal of this beautifully remodeled 3-bedroom, 2-bathroom single-family home, built in 1945, offers the comforts of modern living on a 0.12-acre lot in the heart of West Tampa. The newly updated kitchen boasts sleek quartz countertops, brand-new cabinets and stainless steel appliances, perfect for the home chef. Both bathrooms have been fully remodeled with contemporary finishes, including a large shower and walk-in closet in the expansive master ensuite located conveniently on the main level. A character-filled staircase leads to a spacious third bedroom upstairs. The staircase’s low ceiling reflects its historic charm, offering a unique opportunity for buyers seeking a home with personality at an incredible value. Key upgrades include freshly painted interiors and luxury vinyl floors throughout the home, a new roof installed in 2024, hot water heater in 2025, and a well-maintained A/C unit in 2007. Outside, enjoy a large backyard ideal for entertaining, an oversized paver driveway, and a charming covered front porch. Located minutes from MacFarlane Park, Tampa General Hospital, Ybor City, MacDill AFB, and downtown Tampa, this home offers easy access to I-275, I-4, two airports, shopping, dining, and entertainment. With its blend of historic charm and modern upgrades, this property is a standout in a prime location.
Sold for $350,000
Zillow last checked:
Listing updated:
Bought with:
Kevin Haggarty, 3418734
URBAN CORE REALTY
Source: Stellar MLS,MLS#: TB8433471 Originating MLS: Suncoast Tampa
Originating MLS: Suncoast Tampa
Price history
| Date | Event | Price |
|---|---|---|
| 9/18/2026 | Sold | $350,000+32.1%$250/sqft |
Source:  Stellar MLS #TB8433471 Report a problem Stellar MLS #TB8433471 Report a problem | ||
| 8/30/2024 | Sold | $265,000-2.4%$189/sqft |
Source: Stellar MLS #T3528334 Report a problem | ||
| 10/1/2021 | Sold | $271,500+43%$194/sqft |
Source: Public Record Report a problem | ||
| 5/19/2017 | Sold | $189,900+590.5%$136/sqft |
Source: Public Record Report a problem | ||
| 6/23/2010 | Sold | $27,500-87.1%$20/sqft |
Source: Public Record Report a problem | ||
| 7/13/2006 | Sold | $213,000+85.2%$152/sqft |
Source: Public Record Report a problem | ||
| 10/4/2005 | Sold | $115,000$82/sqft |
Source: Public Record Report a problem | ||
Get a cash offer in 3 minutes
Find out how much your home could sell for in as little as 3 minutes with a no-obligation cash offer.
Estimated market value
$349,900
