Skip main navigation
Sold for $310,000
  • $310,000

    2930 W MCKINLEY Street, Phoenix, AZ 85009

    3beds
    1,025sqft
    Single Family Residence
    Built in 1952
    6,216 Square Feet Lot
    $-- Zestimate®
    $302/sqft
    $1,678 Estimated rent

    Home value

    Not available

    Estimated sales range

    Not available

    $1,678/mo

    Zestimate® history
    Loading
    Loading...

    Owner options

    List your home for rent

    $1,678/mo

    Rent Zestimate®

    Find your next renter with Zillow Rental Manager. Plus, with online applications, you can quickly screen prospective tenants – for free.

    Learn more

    $1,678/mo

    Rent Zestimate®

    Refinance and save

    $1,789/mo

    Est. payment

    Refinancing to a lower rate could help reduce your monthly payments and save thousands over the life of the loan.

    See today's rates

    $1,789/mo

    Est. payment

    Explore your selling options

    Work with a Zillow partner agent

    Leverage their expertise and Zillow's premium Showcase listings to get your home seen by more buyers.

    Get started

    List with your own agent

    Get your home in front of millions of buyers by listing it on Zillow.

    Learn how to do it

    Sell it yourself

    Take full control of how buyers see your home on Zillow by listing For Sale by Owner (FSBO).

    List your home

    What's special

    New interior paintNew exterior paintDual pane windowsNew stainless gas stoveNew ceiling fansNew lighting fixturesNew bathroom
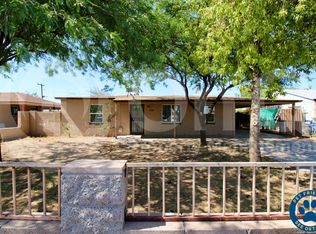
    So inviting and remodeled, it feels like a brand new house! Have your friends over, entertain in the gourmet kitchen with new-counters & new cabinets. You will love the large north-facing back yard, w/large access gate and the utility shed w/full floor, plus: 1. New exterior paint. 2. New interior paint; 3. New interior LP flooring; 4. Dual pane windows and new ceiling fans. 5. New stainless gas stove, new microwave, new dishwasher, new stainless fridge. 6. New bathroom 7. New lighting fixtures; 8 New water heater, and (don't forget), the shed/work station, in the back Come see your new home!

    Zillow last checked:

    Listing updated:

    Listed by:

    T. Link Paffenbarger 928-385-8050,

    West USA Realty

    Bought with:

    Ruggeri Mateus Gomez, SA705287000

    Pak Home Realty

    Source: ARMLS,MLS#: 6998771MLS Logo

    Facts & features

    Interior

    Bedrooms & bathrooms
    • Bedrooms: 3
    • Bathrooms: 1
    • Full bathrooms: 1
    Heating
    • See Remarks
    Cooling
    • Central Air, Ceiling Fan(s)
    Appliances
    • Included: Refrigerator, Dishwasher, Disposal, Gas Range
    Features
    • Master Downstairs, Pantry
    • Flooring: Laminate
    • Windows: Double Pane Windows
    • Has basement: No
    • Has fireplace: No
    Interior area
    • Total structure area: 1,025
    • Total interior livable area: 1,025 sqft

    Property

    Parking
    • Total spaces: 3
    • Parking features: Carport, Open
    • Carport spaces: 1
    • Uncovered spaces: 2
    Features
    • Stories: 1
    • Patio & porch: Patio
    • Spa features: None
    • Fencing: Block
    Lot
    • Size: 6,216 sqft
    • Features: North/South Exposure, Alley, Gravel/Stone Back, Synthetic Grass Frnt
    Details
    • Parcel number: 10921067

    Construction

    Type & style
    • Home type: SingleFamily
    • Architectural style: Ranch
    • Property subtype: Single Family Residence
    Materials
    • Stucco, Painted, Block
    • Foundation: Slab
    • Roof: Composition
    Condition
    • Year built: 1952
    Details
    • Builder name: CENTEX

    Utilities & green energy

    • Sewer: Public Sewer
    • Water: City Water

    Community & neighborhood

    Location
    • Region: Phoenix
    • Subdivision: WILLOW SQUARE

    Other

    Other facts
    • Listing terms: Cash,Conventional,FHA,VA Loan
    • Ownership: Fee Simple

    Price history

    DateEventPrice
    5/4/2026Sold$310,000+3.7%$302/sqft
    Source: ARMLS #6998771 Report a problem
    4/29/2026Pending sale$299,000$292/sqft
    Source: ARMLS #6998771 Report a problem
    4/29/2026Listed for sale$299,000$292/sqft
    Source: ARMLS #6998771 Report a problem
    4/4/2026Pending sale$299,000$292/sqft
    Source: ARMLS #6998771 Report a problem
    3/15/2026Listed for sale$299,000+139.2%$292/sqft
    Source: ARMLS #6998771 Report a problem
    2/13/2018Sold$125,000-8.7%$122/sqft
    Source: ARMLS #5703913 Report a problem
    1/30/2018Listed for sale$136,900$134/sqft
    Source: West USA Realty #5703913 Report a problem
    1/30/2018Pending sale$136,900$134/sqft
    Source: West USA Realty #5703913 Report a problem
    1/25/2018Price change$136,900-0.4%$134/sqft
    Source: West USA Realty #5703913 Report a problem
    1/4/2018Price change$137,500-0.3%$134/sqft
    Source: West USA Realty #5703913 Report a problem
    12/15/2017Price change$137,900-1.1%$135/sqft
    Source: West USA Realty #5672760 Report a problem
    12/8/2017Price change$139,500-0.3%$136/sqft
    Source: West USA Realty #5672760 Report a problem
    11/18/2017Price change$139,900-4.8%$136/sqft
    Source: West USA Realty #5672760 Report a problem
    10/12/2017Listed for sale$147,000+61.5%$143/sqft
    Source: West USA Realty #5672760 Report a problem
    2/27/2004Sold$91,000+40%$89/sqft
    Source: Public Record Report a problem
    6/30/1999Sold$65,000$63/sqft
    Source: Public Record Report a problem

    Public tax history

    YearProperty taxesTax assessment
    2025$1,350 -0.8%$20,000 -8.9%
    2024$1,360 +2.5%$21,960 +191.4%
    2023$1,327 +4.9%$7,535 -47.5%
    2022$1,266 +2.2%$14,350 +20.9%
    2021$1,239 +1.8%$11,870 +7.9%
    2020$1,217 +145.1%$11,000 +27.8%
    2019$496 $8,610 +11%
    2018$496 +25.3%$7,760 +35.7%
    2017$396 +13.4%$5,720 +20.2%
    2016$349 +5.2%$4,760 +29.3%
    2015$332 $3,680 +41.5%
    2014-- $2,600 +46.9%
    2013-- $1,770 -6.8%
    2012-- $1,900 -31.7%
    2011-- $2,780 -56.7%
    2010-- $6,420 -49%
    2009-- $12,580 +2.7%
    2008-- $12,250 +27.6%
    2007-- $9,600 +32.4%
    2006-- $7,250
    2005-- $7,250 +26.1%
    2004-- $5,750
    2003-- $5,750 +36.9%
    2002-- $4,200

    Find assessor info on the county website

    Neighborhood: Estrella

    Nearby schools

    GreatSchools rating
    Schools provided by the listing agent
    • Elementary: J B Sutton Elementary School
    • Middle: Isaac Middle School
    • High: Carl Hayden High School
    • District: Isaac Elementary District

    Source: ARMLS. This data may not be complete. We recommend contacting the local school district to confirm school assignments for this home.

    Get pre-qualified for a loan
    At Zillow Home Loans, we can pre-qualify you in as little as 5 minutes with no impact to your credit score.

    An equal housing lender. NMLS #10287.