Skip main navigation
Sold for $459,500
  • $459,500

    2930 W Stuart St #27, Fort Collins, CO 80526

    4beds
    2,222sqft
    Townhouse
    Built in 1999
    1,700 Square Feet Lot
    $456,000 Zestimate®
    $207/sqft
    $2,502 Estimated rent

    Home value

    $456,000

    $433,000 - $479,000

    $2,502/mo

    Zestimate® history
    Loading
    Loading...

    Owner options

    List your home for rent

    $2,502/mo

    Rent Zestimate®

    Find your next renter with Zillow Rental Manager. Plus, with online applications, you can quickly screen prospective tenants – for free.

    Learn more

    $2,502/mo

    Rent Zestimate®

    Refinance and save

    $2,926/mo

    Est. payment

    Refinancing to a lower rate could help reduce your monthly payments and save thousands over the life of the loan.

    See today's rates

    $2,926/mo

    Est. payment

    Explore your selling options

    Work with a Zillow partner agent

    Leverage their expertise and Zillow's premium Showcase listings to get your home seen by more buyers.

    Get started

    List with your own agent

    Get your home in front of millions of buyers by listing it on Zillow.

    Learn how to do it

    Sell it yourself

    Take full control of how buyers see your home on Zillow by listing For Sale by Owner (FSBO).

    List your home

    What's special

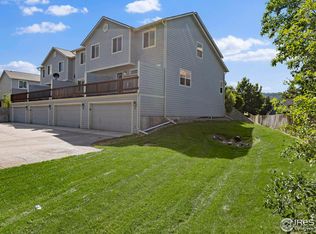
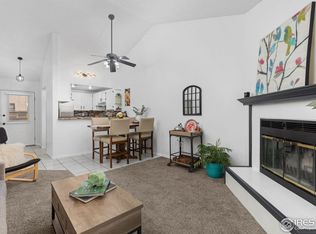
    Private outdoor areaNew furnaceGenerously sized bedroomsVersatile family roomFreshly remodeled interiorCozy gas fireplaceBrand-new appliances
    Beautifully Remodeled Townhome on Fort Collins' West Side - Prime Location! Welcome to this stunning, move-in-ready townhome nestled on the desirable west side of Fort Collins-just minutes from the CSU campus, the foothills, and the scenic Horsetooth Reservoir. Perfectly blending comfort, convenience, and modern updates, this home offers a low-maintenance lifestyle in one of the most sought-after areas in town. Step inside to find a freshly remodeled interior featuring brand-new appliances, a new furnace, and central A/C to keep you comfortable year-round. The main level boasts a spacious living area anchored by a cozy gas fireplace, perfect for relaxing or entertaining. Upstairs, you'll find three generously sized bedrooms, while the finished basement includes a versatile family room that can easily serve as a fourth bedroom, guest suite, or even a private mother-in-law space. Enjoy your own private outdoor area-ideal for morning coffee, evening grilling, or a quiet retreat. A detached two-car garage provides plenty of storage and convenience. This well-maintained home is truly turnkey and located in a peaceful community close to trails, parks, and everything Fort Collins has to offer. Schedule your showing today!

    Zillow last checked:

    Listing updated:

    Listed by:

    Jamie Eklund 970-296-5369,

    P23 Realty LLC

    Bought with:

    Ben Gyrath, 100025705

    RE/MAX Alliance-FTC South

    Source: IRES as distributed by MLS GRID,MLS#: 1031765MLS Logo

    Facts & features

    Interior

    Bedrooms & bathrooms
    • Bedrooms: 4
    • Bathrooms: 4
    • Full bathrooms: 3
    • 1/2 bathrooms: 1
    • Main level bathrooms: 1
    Primary bedroom
    • Description: Carpet
    • Features: Full Primary Bath
    • Level: Upper
    • Area: 195 Square Feet
    • Dimensions: 13 x 15
    Bedroom 2
    • Description: Carpet
    • Level: Upper
    • Area: 90 Square Feet
    • Dimensions: 10 x 9
    Bedroom 3
    • Description: Carpet
    • Level: Upper
    • Area: 99 Square Feet
    • Dimensions: 11 x 9
    Bedroom 4
    • Description: Carpet
    • Level: Basement
    • Area: 396 Square Feet
    • Dimensions: 18 x 22
    Kitchen
    • Description: Luxury Vinyl
    • Level: Main
    • Area: 120 Square Feet
    • Dimensions: 15 x 8
    Laundry
    • Description: Luxury Vinyl
    • Level: Main
    • Area: 66 Square Feet
    • Dimensions: 11 x 6
    Living room
    • Description: Luxury Vinyl
    • Level: Main
    • Area: 285 Square Feet
    • Dimensions: 15 x 19
    Heating
    • Forced Air
    Cooling
    • Ceiling Fan(s)
    Appliances
    • Included: Electric Range, Refrigerator, Microwave, Disposal
    • Laundry: Washer/Dryer Hookup
    Features
    • Eat-in Kitchen, Open Floorplan, Pantry, Walk-In Closet(s), Kitchen Island
    • Windows: Window Coverings
    • Basement: Full,Partially Finished
    • Has fireplace: Yes
    • Fireplace features: Gas
    Interior area
    • Total structure area: 1,481
    • Total interior livable area: 2,222 sqft
    • Finished area above ground: 1,481

    Property

    Parking
    • Total spaces: 2
    • Parking features: Garage
    • Garage spaces: 2
    • Details: Detached
    Features
    • Levels: Two
    • Stories: 2
    • Patio & porch: Patio
    • Fencing: Fenced,Wood
    Lot
    • Size: 1,700 sqft
    • Features: Wooded, Deciduous Trees, Level, Abuts Private Open Space, Paved, Curbs, Gutters, Sidewalks
    Details
    • Parcel number: R1001302
    • Zoning: MMN
    • Special conditions: Private Owner

    Construction

    Type & style
    • Home type: Townhouse
    • Architectural style: Contemporary
    • Property subtype: Townhouse
    • Attached to another structure: Yes
    Materials
    • Frame
    • Roof: Composition
    Condition
    • New construction: No
    • Year built: 1999

    Utilities & green energy

    • Electric: City of FTC
    • Gas: Xcel
    • Sewer: Public Sewer
    • Water: City
    • Utilities for property: Natural Gas Available, Electricity Available, Cable Available, Satellite Avail, High Speed Avail

    Community & neighborhood

    Security
    • Security features: Fire Alarm
    Community
    • Community features: Park
    Location
    • Region: Fort Collins
    • Subdivision: Trail West PUD

    HOA & financial

    HOA
    • Has HOA: Yes
    • HOA fee: $275 monthly
    • Services included: Trash, Snow Removal, Maintenance Grounds, Management, Utilities, Exterior Maintenance, Water, Insurance, Sewer
    • Association name: Trail West Ii Hoa
    • Association phone: 970-377-1626

    Other

    Other facts
    • Listing terms: Cash,Conventional,FHA,VA Loan
    • Road surface type: Asphalt

    Price history

    DateEventPrice
    6/30/2025Sold$459,500+1%$207/sqft
    Source: IRES as distributed by MLS GRID #1031765 Report a problem
    6/4/2025Pending sale$455,000$205/sqft
    Source: REcolorado as distributed by MLS GRID #IR1031765 Report a problem
    5/14/2025Price change$455,000-2.2%$205/sqft
    Source: IRES as distributed by MLS GRID #1031765 Report a problem
    4/22/2025Listed for sale$465,000+144.9%$209/sqft
    Source: IRES as distributed by MLS GRID #1031765 Report a problem
    6/12/2010Listing removed$189,900$85/sqft
    Source: NRT Denver #623592 Report a problem
    6/4/2010Price change$189,900-1.6%$85/sqft
    Source: NRT Denver #623592 Report a problem
    3/27/2010Listed for sale$193,000-0.5%$87/sqft
    Source: Coldwell Banker Residential Brokerage #623592 Report a problem
    1/23/2009Listing removed$193,900$87/sqft
    Source: NRT Denver #582690 Report a problem
    10/14/2008Price change$193,900-0.6%$87/sqft
    Source: NRT Denver #582690 Report a problem
    8/22/2008Price change$195,000-2.3%$88/sqft
    Source: NRT Denver #582690 Report a problem
    8/10/2008Listed for sale$199,500+13.4%$90/sqft
    Source: NRT Denver #582690 Report a problem
    2/26/2004Sold$176,000+43.5%$79/sqft
    Source: Public Record Report a problem
    8/5/1999Sold$122,645$55/sqft
    Source: Public Record Report a problem

    Public tax history

    YearProperty taxesTax assessment
    2024$2,518 +21.8%$29,929 -1%
    2023$2,067 -1%$30,219 +38%
    2022$2,089 +11.5%$21,893 -15.7%
    2021$1,873 -0.4%$25,955 +29.6%
    2020$1,881 +18.5%$20,020 -10.6%
    2019$1,588 $22,392 +28.5%
    2018$1,588 $17,424
    2017$1,588 +0.3%$17,424 -5.3%
    2016$1,583 -5.1%$18,395 0%
    2015$1,667 +18.6%$18,400 +19.4%
    2014$1,406 $15,410
    2013-- $15,410
    2012-- $15,410
    2011-- $15,410 -2%
    2010-- $15,720
    2009-- $15,720 -1.7%
    2008-- $15,990
    2007-- $15,990 -8.4%
    2006-- $17,450 +10.4%
    2005-- $15,800 +8%
    2004-- $14,630 +4.7%
    2002-- $13,970
    2001-- $13,970

    Find assessor info on the county website

    Neighborhood: 80526

    Nearby schools

    GreatSchools rating
    Schools provided by the listing agent
    • Elementary: Bauder
    • Middle: Blevins
    • High: Rocky Mountain

    Source: IRES as distributed by MLS GRID. This data may not be complete. We recommend contacting the local school district to confirm school assignments for this home.

    Get a cash offer in 3 minutes
    Find out how much your home could sell for in as little as 3 minutes with a no-obligation cash offer.
    Estimated market value
    $456,000
    Get a cash offer in 3 minutes
    Find out how much your home could sell for in as little as 3 minutes with a no-obligation cash offer.
    Estimated market value
    $456,000