Welcome Home to this Beautifully Upgraded Charmer with NO HOA. Pride of Ownership shines throughout. As you walk through the front door, you will notice the open floor plan with views of the backyard. The kitchen features custom shaker cabinets, granite countertops, stunning subway tile backsplash & stainless steel appliances. The spacious master bedroom has an upgraded bathroom with tile surround shower & vanity. There are three additional bedrooms in the home with secondary bathroom. The backyard is an entertainers delight with a covered patio, 12'
pool with privacy wall, 8'x12' shed for storage and 3 fully grown trees (1 eucalyptus and 2 bottle). Additional Upgrades include 2019 roof, plantation shutters throughout, 2019 dual pane windows & slider, 2020 upgraded electrical panel..... 2019 HVAC, 2020 12'x24' Tuff Shed (tiled, insulated, drywall with heating & cooling), 2019 tile throughout, 2020 new driveway & patio in front, 2020 custom trellis with support beams, 2020 new front door with screen, & custom mailbox. Centrally located next to dining, shopping, & freeway access. Do not wait to call this home!
Sold for $450,000
$450,000
2930 W Villa Maria Drive, Phoenix, AZ 85053
4beds
1,640sqft
Single Family Residence
Built in 1976
8,112 Square Feet Lot
$438,900 Zestimate®
$274/sqft
$2,289 Estimated rent
Home value
$438,900
$417,000 - $461,000
$2,289/mo
Zestimate® history
Owner options
List your home for rent
$2,289/mo
Rent Zestimate®
Find your next renter with Zillow Rental Manager. Plus, with online applications, you can quickly screen prospective tenants – for free.
$2,289/mo
Rent Zestimate®
Refinance and save
$2,631/mo
Est. payment
Refinancing to a lower rate could help reduce your monthly payments and save thousands over the life of the loan.
$2,631/mo
Est. payment
Explore your selling options
Work with a Zillow partner agent
Leverage their expertise and Zillow's premium Showcase listings to get your home seen by more buyers.
Get startedList with your own agent
Get your home in front of millions of buyers by listing it on Zillow.
Learn how to do itSell it yourself
Take full control of how buyers see your home on Zillow by listing For Sale by Owner (FSBO).
List your homeWhat's special
Covered patioPlantation shutters throughoutSpacious master bedroomNew drivewayCustom shaker cabinetsStunning subway tile backsplashGranite countertops
Zillow last checked:
Listing updated:
Listed by:
Melissa Dierks 623-229-0154,
Re/Max Fine Properties
Bought with:
Sherri Breece, SA669236000
Success Property Brokers
Source: ARMLS,MLS#: 6584315
Facts & features
Interior
Bedrooms & bathrooms
- Bedrooms: 4
- Bathrooms: 2
- Full bathrooms: 2
Heating
- Electric
Cooling
- Central Air, Ceiling Fan(s), Programmable Thmstat
Appliances
- Included: Built-in Microwave, Dishwasher, Disposal, Electric Cooktop
- Laundry: Inside
Features
- High Speed Internet, Granite Counters, Eat-in Kitchen, Breakfast Bar, No Interior Steps, Kitchen Island, 3/4 Bath Master Bdrm
- Flooring: Carpet, Tile
- Windows: Double Pane Windows
- Has basement: No
- Has fireplace: No
Interior area
- Total structure area: 1,640
- Total interior livable area: 1,640 sqft
Property
Parking
- Total spaces: 4
- Parking features: Garage Door Opener, Direct Access
- Garage spaces: 2
- Carport spaces: 2
- Covered spaces: 4
Features
- Stories: 1
- Patio & porch: Covered, Patio
- Exterior features: Storage
- Has private pool: Yes
- Pool features: Above Ground
- Spa features: None
- Fencing: Block
Lot
- Size: 8,112 Square Feet
- Features: Desert Front, Gravel/Stone Back, Grass Back
Details
- Parcel number: 20701266
Construction
Type & style
- Home type: SingleFamily
- Architectural style: Ranch
- Property subtype: Single Family Residence
Materials
- Brick Veneer, Painted, Block
- Roof: Composition
Condition
- Year built: 1976
Utilities & green energy
- Sewer: Public Sewer
- Water: City Water
Community & HOA
Community
- Subdivision: Union Hills Manor Replat
HOA
- Has HOA: No
- Services included: No Fees
Location
- Region: Phoenix
Financial & listing details
- Price per square foot: $274/sqft
- Tax assessed value: $327,600
- Annual tax amount: $990
- Date on market: 7/26/2023
- Cumulative days on market: 42 days
- Listing terms: Cash,Conventional,FHA,VA Loan
- Ownership: Fee Simple
Price history
| Date | Event | Price |
|---|---|---|
| 9/6/2023 | Sold | $450,000$274/sqft |
Source:  ARMLS #6584315 Report a problem ARMLS #6584315 Report a problem | ||
| 7/26/2023 | Listed for sale | $450,000+64.8%$274/sqft |
Source: ARMLS #6584315 Report a problem | ||
| 3/18/2019 | Sold | $272,995+1.1%$166/sqft |
Source: ARMLS #5883878 Report a problem | ||
| 2/15/2019 | Listed for sale | $269,995+68.7%$165/sqft |
Source: HAZ Realty, LLC #5883878 Report a problem | ||
| 9/19/2018 | Sold | $160,000+186.7%$98/sqft |
Source: Public Record Report a problem | ||
| 9/16/2011 | Sold | $55,800+0.1%$34/sqft |
Source: Public Record Report a problem | ||
| 8/5/2011 | Listed for sale | $55,759-35.4%$34/sqft |
Source: DPR Realty, LLC #4626409 Report a problem | ||
| 6/3/2011 | Listing removed | $86,296$53/sqft |
Source: DPR Realty, LLC #4420483 Report a problem | ||
| 4/22/2011 | Price change | $86,296-5.9%$53/sqft |
Source: DPR Realty, LLC #4420483 Report a problem | ||
| 3/4/2011 | Price change | $91,717-3%$56/sqft |
Source: DPR Realty, LLC #4420483 Report a problem | ||
| 1/13/2011 | Price change | $94,554-5.4%$58/sqft |
Source: DPR Realty, LLC #4420483 Report a problem | ||
| 7/10/2010 | Listed for sale | $100,000-20%$61/sqft |
Source: DPR Realty, LLC #4420483 Report a problem | ||
| 1/23/2003 | Sold | $125,000+54.3%$76/sqft |
Source: Public Record Report a problem | ||
| 3/27/1996 | Sold | $81,000$49/sqft |
Source: Public Record Report a problem | ||
Public tax history
| Year | Property taxes | Tax assessment |
|---|---|---|
| 2025 | $1,035 +1% | $32,760 -3.5% |
| 2024 | $1,025 +1.6% | $33,950 +208% |
| 2023 | $1,009 +1.8% | $11,024 -48.6% |
| 2022 | $990 -2.5% | $21,450 +9.7% |
| 2021 | $1,015 +3.2% | $19,550 +6.4% |
| 2020 | $984 +3.6% | $18,380 +9% |
| 2019 | $950 | $16,860 +9% |
| 2018 | $950 +3.6% | $15,470 +23.2% |
| 2017 | $917 +18.7% | $12,560 -2% |
| 2016 | $773 -1.8% | $12,820 +10% |
| 2015 | $787 | $11,650 +37.4% |
| 2014 | -- | $8,480 +31.3% |
| 2013 | -- | $6,460 |
| 2012 | -- | $6,460 -14.8% |
| 2011 | -- | $7,580 -34.4% |
| 2010 | -- | $11,560 -27.8% |
| 2009 | -- | $16,020 -11.7% |
| 2008 | -- | $18,150 +11.3% |
| 2007 | -- | $16,300 +47.5% |
| 2006 | -- | $11,050 |
| 2005 | -- | $11,050 +20.1% |
| 2004 | -- | $9,200 |
| 2003 | -- | $9,200 +8.9% |
| 2002 | -- | $8,450 |
Find assessor info on the county website
Neighborhood: Deer Valley
Nearby homes
- $403,1004 bd2 ba1.6k sqft2926 W Villa Maria Dr, Phoenix, AZ 85053Off Market

- $366,600-- bd2 ba1.5k sqft2936 W Villa Maria Dr, Phoenix, AZ 85053Off Market
- $391,0004 bd2 ba1.6k sqft2927 W Bluefield Ave, Phoenix, AZ 85053Off Market
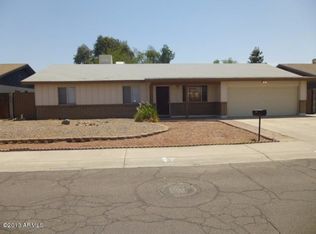
- $423,7004 bd1 ba2k sqft2923 W Bluefield Ave, Phoenix, AZ 85053Off Market
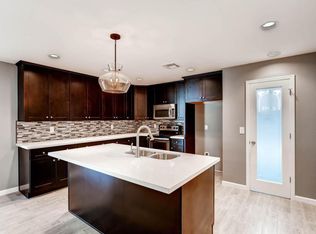
- $393,6003 bd2 ba1.4k sqft2920 W Villa Maria Dr, Phoenix, AZ 85053Off Market
- $362,600-- bd2 ba1.3k sqft2933 W Bluefield Ave, Phoenix, AZ 85053Off Market
- $378,300-- bd2 ba1.6k sqft2940 W Villa Maria Dr, Phoenix, AZ 85053Off Market
- $434,2004 bd2 ba1.8k sqft2931 W Villa Maria Dr, Phoenix, AZ 85053Off Market
Nearby schools
GreatSchools rating
- 5/10Sunrise Elementary SchoolGrades: PK-6Distance: 0.5 mi
- 6/10Deer Valley High SchoolGrades: 7-12Distance: 2.7 mi
- 4/10Desert Sky Middle SchoolGrades: 7-8Distance: 2.8 mi
Schools provided by the listing agent
- Elementary: Sunrise Elementary School
- Middle: Desert Sky Middle School
- District: Deer Valley Unified District
Source: ARMLS. This data may not be complete. We recommend contacting the local school district to confirm school assignments for this home.
Get a cash offer in 3 minutes
Find out how much your home could sell for in as little as 3 minutes with a no-obligation cash offer.
Estimated market value
$438,900
Get a cash offer in 3 minutes
Find out how much your home could sell for in as little as 3 minutes with a no-obligation cash offer.
Estimated market value
$438,900
- Arizona
- Maricopa County
- Phoenix
- 85053
- Deer Valley
- 2930 W Villa Maria Drive
Nearby cities
Nearby neighborhoods
Nearby zip codes
Other Phoenix Topics
