Skip main navigation
Sold for $410,000
  • $410,000

    2930 Westgate Dr, Eustis, FL 32726

    3beds
    2,137sqft
    Single Family Residence
    Built in 1995
    0.46 Acres Lot
    $407,500 Zestimate®
    $192/sqft
    $2,424 Estimated rent

    Home value

    $407,500

    $379,000 - $436,000

    $2,424/mo

    Zestimate® history
    Loading
    Loading...

    Owner options

    List your home for rent

    $2,424/mo

    Rent Zestimate®

    Find your next renter with Zillow Rental Manager. Plus, with online applications, you can quickly screen prospective tenants – for free.

    Learn more

    $2,424/mo

    Rent Zestimate®

    Refinance and save

    $2,788/mo

    Est. payment

    Refinancing to a lower rate could help reduce your monthly payments and save thousands over the life of the loan.

    See today's rates

    $2,788/mo

    Est. payment

    Explore your selling options

    Work with a Zillow partner agent

    Leverage their expertise and Zillow's premium Showcase listings to get your home seen by more buyers.

    Get started

    List with your own agent

    Get your home in front of millions of buyers by listing it on Zillow.

    Learn how to do it

    Sell it yourself

    Take full control of how buyers see your home on Zillow by listing For Sale by Owner (FSBO).

    List your home

    What's special

    Raised fireplaceFiltered pondLarge pantryGenerous-sized bedroomsEn-suite bathroomBonus roomGranite countertops
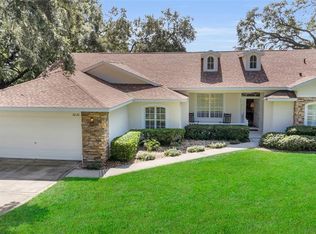
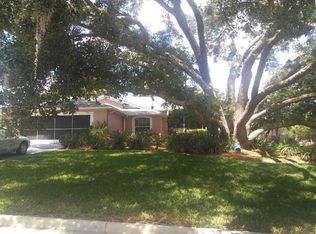
    PRICED TO SELL....BUYER MOTIVATED....ADDITIONAL BUYER CONCESSION! SELLER OFFERING TO PURCHASE 2/1 BUY DOWN PROGRAM (interest rate buy down program) FOR BUYER on this charming, 3-bedroom, 2-bath home resides on nearly a half-acre lot in the Westgate Community on Lake Eustis. From the large foyer, enter a living area with vaulted ceilings, raised fireplace, and an open concept kitchen which features granite countertops, tall cherry wood cabinets with textured glass doors, and deep drawers with soft closures. Other features include SS appliances with a GE Pro gas range, large pantry, solar ceiling fixture for natural light, and an eating area with backyard views. Two sliding glass doors open onto a spacious A/C & Heated glassed sunroom with a door to the deck and backyard. Enjoy breakfast in the sunny dining room or enjoy a view of Lake Eustis from the cozy 12x20 family room. The primary bedroom offers a tranquil retreat with an en-suite bathroom and walk-in closet. The bonus room can be a library, office, or extra bedroom. This split-planned home has two generous-sized bedrooms with a full bathroom which can be closed off by a pocket door, perfect for visiting family or guests. The patio and backyard feature mature landscaping and a small, filtered pond, suitable for fish or plants. Relax at the end of the day with a lovely view of Lake Eustis. To see this property is to LOVE IT! Schedule your Showing Today!

    Zillow last checked:

    Listing updated:

    Listed by:

    June Howells 321-302-8388,

    PREMIER SOTHEBY'S INTL. REALTY 407-644-3295

    Bought with:

    Bryan Nelson, 3335913

    OLYMPUS EXECUTIVE REALTY INC

    Source: Stellar MLS,MLS#: O6289080MLS LogoOriginating MLS: Orlando Regional

    Facts & features

    Interior

    Bedrooms & bathrooms
    • Bedrooms: 3
    • Bathrooms: 2
    • Full bathrooms: 2
    Rooms
    • Room types: Attic, Den/Library/Office, Florida Room
    Primary bedroom
    • Features: Walk-In Closet(s)
    • Level: First
    • Width: 1712 Feet
    Bedroom 2
    • Features: Built-in Closet
    • Level: First
    • Area: 156 Square Feet
    • Dimensions: 12x13
    Bedroom 3
    • Features: Built-in Closet
    • Level: First
    • Area: 156 Square Feet
    • Dimensions: 12x13
    Primary bathroom
    • Features: Dual Sinks, Shower No Tub
    • Level: First
    Den
    • Level: First
    • Area: 143 Square Feet
    • Dimensions: 11x13
    Dining room
    • Level: First
    • Area: 132 Square Feet
    • Dimensions: 11x12
    Family room
    • Level: First
    • Area: 260 Square Feet
    • Dimensions: 13x20
    Florida room
    • Level: First
    Kitchen
    • Features: Breakfast Bar, Pantry
    • Level: First
    • Area: 120 Square Feet
    • Dimensions: 10x12
    Living room
    • Level: First
    • Area: 192 Square Feet
    • Dimensions: 12x16
    Heating
    • Central, Electric, Heat Pump
    Cooling
    • Central Air
    Appliances
    • Included: Dishwasher, Disposal, Dryer, Electric Water Heater, Microwave, Range, Refrigerator, Washer
    • Laundry: In Garage
    Features
    • Attic Fan, Cathedral Ceiling(s), Ceiling Fan(s), Chair Rail, Crown Molding, Eating Space In Kitchen, High Ceilings, Kitchen/Family Room Combo, Primary Bedroom Main Floor, Solid Surface Counters, Solid Wood Cabinets, Split Bedroom, Stone Counters, Thermostat
    • Flooring: Carpet, Ceramic Tile, Laminate
    • Doors: Sliding Doors
    • Windows: Window Treatments, Skylight(s)
    • Has fireplace: Yes
    • Fireplace features: Family Room, Gas, Wood Burning
    Interior area
    • Total structure area: 2,771
    • Total interior livable area: 2,137 sqft

    Property

    Parking
    • Total spaces: 2
    • Parking features: Garage Door Opener, Garage Faces Side
    • Attached garage spaces: 2
    Features
    • Levels: One
    • Stories: 1
    • Patio & porch: Front Porch, Patio
    • Exterior features: Irrigation System, Lighting
    • Fencing: Fenced,Wood
    • Has view: Yes
    • View description: Garden, Water, Lake
    • Has water view: Yes
    • Water view: Water,Lake
    Lot
    • Size: 0.46 Acres
    • Dimensions: 125 x 160
    • Features: Corner Lot, City Lot, Landscaped, Oversized Lot
    • Residential vegetation: Mature Landscaping, Oak Trees, Trees/Landscaped
    Details
    • Parcel number: 331826060000002900
    • Zoning: SR
    • Special conditions: None

    Construction

    Type & style
    • Home type: SingleFamily
    • Architectural style: Traditional
    • Property subtype: Single Family Residence
    Materials
    • Block, Stucco
    • Foundation: Slab
    • Roof: Shingle
    Condition
    • New construction: No
    • Year built: 1995

    Utilities & green energy

    • Sewer: Septic Tank
    • Water: Public
    • Utilities for property: Cable Connected, Electricity Connected, Propane, Sewer Connected, Sprinkler Meter, Street Lights, Underground Utilities, Water Connected

    Community & HOA

    Community
    • Features: Dock, Water Access, Deed Restrictions
    • Security: Smoke Detector(s)
    • Pet fee: $0 monthly
    • Subdivision: EUSTIS WESTGATE
    HOA
    • Has HOA: Yes
    • Services included: Common Area Taxes, Reserve Fund
    • HOA fee: $46 monthly
    • HOA name: Triad
    • HOA phone: 352-602-4803
    Location
    • Region: Eustis

    Financial & listing details

    • Price per square foot: $192/sqft
    • Tax assessed value: $369,195
    • Annual tax amount: $3,566
    • Date on market: 3/20/2025
    • Cumulative days on market: 144 days
    • Listing terms: Cash,Conventional,FHA,VA Loan
    • Ownership: Fee Simple
    • Total actual rent: 0
    • Electric utility on property: Yes
    • Road surface type: Paved, Asphalt

    Price history

    DateEventPrice
    9/4/2025Sold$410,000-2.1%$192/sqft
    Source: Stellar MLS #O6289080 Report a problem
    8/12/2025Pending sale$419,000$196/sqft
    Source: Stellar MLS #O6289080 Report a problem
    8/2/2025Price change$419,000-1.4%$196/sqft
    Source: Stellar MLS #O6289080 Report a problem
    7/15/2025Price change$425,000-1.8%$199/sqft
    Source: Stellar MLS #O6289080 Report a problem
    5/27/2025Price change$433,000-2.7%$203/sqft
    Source: Stellar MLS #O6289080 Report a problem
    4/7/2025Price change$445,000-1.5%$208/sqft
    Source: Stellar MLS #O6289080 Report a problem
    3/20/2025Listed for sale$452,000+84.6%$212/sqft
    Source: Stellar MLS #O6289080 Report a problem
    8/16/2017Sold$244,900$115/sqft
    Source: Public Record Report a problem
    3/6/2017Listed for sale$244,900+46.2%$115/sqft
    Source: WHITE PELICAN REALTY, INC. #G4838486 Report a problem
    6/26/2012Sold$167,500-5.6%$78/sqft
    Source: Public Record Report a problem
    3/29/2012Listed for sale$177,500$83/sqft
    Source: CB/CAMELOT REALTY #G4681984 Report a problem

    Public tax history

    YearProperty taxesTax assessment
    2025$3,621 +1.5%$239,790 +2.9%
    2024$3,567 +4.9%$233,040 +3%
    2023$3,401 +1.8%$226,260 +3%
    2022$3,342 +4.4%$219,670 +3%
    2021$3,203 -3.2%$213,278 +1.4%
    2020$3,310 +1.5%$210,334 +2.3%
    2019$3,260 +5.9%$205,606 +10.2%
    2018$3,079 $186,629 +32.8%
    2017$3,079 +80.9%$140,553 +2.1%
    2016$1,702 +1.2%$137,663 +0.7%
    2015$1,682 -15.4%$136,707 +0.8%
    2014$1,988 +5.7%$135,623 +1.5%
    2013$1,881 -2.7%$133,619
    2012$1,933 -3.8%$133,619 -4.1%
    2011$2,010 +3.6%$139,307 +1.5%
    2010$1,941 +6.6%$137,249 +2.7%
    2009$1,820 +2.2%$133,641 +0.1%
    2008$1,781 -12.4%$133,508 +3%
    2007$2,034 -6.1%$129,620 +2.5%
    2006$2,165 +0.9%$126,459 +3%
    2005$2,146 +3.4%$122,776
    2004$2,074 +1.4%--
    2003$2,046 +2.9%$119,785 +4.9%
    2002$1,988 +6.7%$114,237 +1.6%
    2001$1,862 +2.5%$112,438 +2.7%
    2000$1,817 $109,468
    Find assessor info on the county website

    Neighborhood: 32726

    Nearby schools

    GreatSchools rating
    Schools provided by the listing agent
    • Elementary: Eustis Heights Elem
    • Middle: Eustis Middle
    • High: Eustis High School

    Source: Stellar MLS. This data may not be complete. We recommend contacting the local school district to confirm school assignments for this home.

    Get a cash offer in 3 minutes
    Find out how much your home could sell for in as little as 3 minutes with a no-obligation cash offer.
    Estimated market value
    $407,500
    Get a cash offer in 3 minutes
    Find out how much your home could sell for in as little as 3 minutes with a no-obligation cash offer.
    Estimated market value
    $407,500