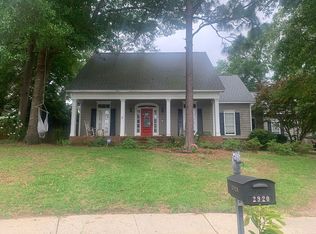
This home is in the popular Woodbridge Subdivision. The home is 2,245 square foot with a split bedroom plan with 4 bedrooms and 2 baths. Master bedroom is off of the kitchen and the master bath has a garden tub, separate shower, dual sinks and walk-in closet. The living room is 24 x 17 and is great for entertaining. It has a gas fireplace, trey ceiling, chair rail and crown molding. French doors lead out to back porch and yard. The kitchen has a granite countertop, stainless-steel appliances, large walk-in pantry with plenty of storage. There is a breakfast nook with a nice view of the back yard. The kitchen cabinets extend to the ceiling providing lots of storage. The stove is gas and has a convection oven. Flooring consists of tile and laminate. Ceramic tile is in the foyer, kitchen, pantry, laundry room and coat closet. Porcelain tile is in both bathrooms and in the master bathroom shower. 10mm oak laminate flooring was installed in all 4 bedrooms, dining room, living room and hallway. Large laundry room has cabinets and a utility sink. All bedrooms, living room and breakfast nook have ceiling fans with lights. Back porch has a ceiling fan. Bedroom sizes Master - 15 x 14 BR 2 - 15 x 11.5 BR 3 - 11.5 x 11.5 BR 4 - 13 x 9.5 - has 2 closets Recessed lighting on front and back porches. LED lights are located throughout. Gas for heat, water heater, stove and fireplace. All closets have wood shelves. Roof was replaced in April 2020 with Timberline HDZ lifetime architectural shingles. Underground utilities. Irrigation system on separate meter. Termite bond is with Arrow Exterminators. Homeowner's Association dues are $210.00 per year. Contact to set up your personal tour today!
This property is not currently displayed as for sale or rent on Zillow. This may be different from what's on other websites or public sources.