Skip main navigation
Sold for $775,000
  • Listed by: First Team Real Estate • Dawn Bogert • Contact: 714-928-2110
    Bought with: Realty One Group West
    $775,000

    29300 Hazel Bell Dr, Silverado, CA 92676

    3beds
    1,192sqft
    Single Family Residence
    Built in 1944
    7,400 Square Feet Lot
    $-- Zestimate®
    $650/sqft
    $-- Estimated rent

    Home value

    Not available

    Estimated sales range

    Not available

    Not available

    Zestimate® history
    Loading
    Loading...

    Owner options

    List your home for rent

    Find your next renter with Zillow Rental Manager. Plus, with online applications, you can quickly screen prospective tenants – for free.

    Learn more
    Refinance and save

    $5,123/mo

    Est. payment

    Refinancing to a lower rate could help reduce your monthly payments and save thousands over the life of the loan.

    See today's rates

    $5,123/mo

    Est. payment

    Explore your selling options

    Work with a Zillow partner agent

    Leverage their expertise and Zillow's premium Showcase listings to get your home seen by more buyers.

    Get started

    List with your own agent

    Get your home in front of millions of buyers by listing it on Zillow.

    Learn how to do it

    Sell it yourself

    Take full control of how buyers see your home on Zillow by listing For Sale by Owner (FSBO).

    List your home

    What's special

    Fully fenced yardCustom-built chicken coopBeautifully restored wood flooringRetro tile flooringLight-filled primary bedroomAmple cabinet spaceSleek stainless steel appliances
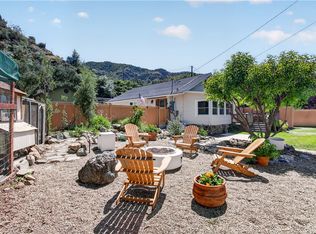
    Discover this exceptional canyon retreat, set on a rare 7,400 sq.ft. double lot with an expansive, beautifully landscaped yard. Meandering pathways wind through a stunning drought-tolerant native plant Zen garden, while the custom-built chicken coop adds a delightful touch for those who wish to embrace a sustainable and self-sufficient lifestyle! Step inside to find a very spacious and inviting living room with adjacent dining room + kitchen. Dining room opens seamlessly to a large Trex deck with a redwood pergola, creating an ideal space for al fresco dining and entertaining. The kitchen is thoughtfully designed with ample cabinet space, a pantry for added storage, and sleek stainless steel appliances- all included in the sale. The light-filled primary bedroom showcases beautifully restored wood flooring and baseboards, along with a generous closet. Hallway leads to downstairs bathroom, featuring a stylish vanity, retro tile flooring, and a tub-shower combo. Upstairs, a cozy bedroom provides ample closet space and leads to an incredibly versatile finished attic. Downstairs, an additional room can easily serve as an office or a third bedroom with private entrance. Laundry is conveniently located inside the garage. This home has been thoughtfully upgraded throughout, including a 200-amp electrical panel, a mini-split heating and cooling system in the living room, and energy-efficient dual-pane windows. Additional highlights include copper plumbing, a reverse osmosis water system for both the sink and refrigerator, a newer propane water heater, and a fully fenced yard with durable Duramax fencing- perfect for pets and outdoor privacy. The driveway offers three parking spaces, plus a one-car attached garage. Located near the Cleveland National Forest, Silverado Canyon is a haven for outdoor enthusiasts, with endless hiking and biking trails just minutes away. Come experience the charm and tranquility of canyon living.

    Zillow last checked:

    Listing updated:

    Listed by:

    Dawn Bogert DRE #01074119 714-928-2110,

    First Team Real Estate

    Bought with:

    Lautaro Sobrero, DRE #02071203

    Realty One Group West

    Source: CRMLS,MLS#: PW25005140MLS LogoOriginating MLS: California Regional MLS

    Facts & features

    Interior

    Bedrooms & bathrooms
    • Bedrooms: 3
    • Bathrooms: 1
    • Full bathrooms: 1
    • Main level bathrooms: 1
    • Main level bedrooms: 2
    Rooms
    • Room types: Attic, Bonus Room, Bedroom, Living Room, Primary Bedroom, Office, Utility Room
    Primary bedroom
    • Features: Main Level Primary
    Bedroom
    • Features: Bedroom on Main Level
    Bathroom
    • Features: Bathtub, Full Bath on Main Level, Tub Shower, Upgraded
    Heating
    • Ductless, Electric
    Cooling
    • Electric, Wall/Window Unit(s), Attic Fan
    Appliances
    • Included: Dishwasher, Microwave, Propane Range, Refrigerator, Dryer, Washer
    • Laundry: Inside, Laundry Room, Propane Dryer Hookup
    Features
    • Eat-in Kitchen, Storage, Attic, Bedroom on Main Level, Main Level Primary, Utility Room
    • Flooring: Carpet, Tile, Wood
    • Doors: Sliding Doors
    • Windows: Double Pane Windows, Screens
    • Has fireplace: No
    • Fireplace features: None
    • Common walls with other units/homes: No Common Walls
    Interior area
    • Total interior livable area: 1,192 sqft

    Property

    Parking
    • Total spaces: 4
    • Parking features: Direct Access, Door-Single, Driveway, Garage Faces Front, Garage
    • Attached garage spaces: 1
    • Uncovered spaces: 3
    Accessibility
    • Accessibility features: Accessible Doors
    Features
    • Levels: Two
    • Stories: 2
    • Entry location: Ground Level With Steps
    • Patio & porch: Deck
    • Pool features: None
    • Spa features: None
    • Fencing: Good Condition,Vinyl
    • Has view: Yes
    • View description: Hills, Mountain(s)
    Lot
    • Size: 7,400 Square Feet
    • Features: Agricultural, Back Yard, Corner Lot, Garden, Horse Property, Landscaped, Level, Street Level, Yard
    Details
    • Parcel number: 10514271
    • Lease amount: $0
    • Zoning: A1
    • Special conditions: Standard
    • Horses can be raised: Yes

    Construction

    Type & style
    • Home type: SingleFamily
    • Architectural style: Custom
    • Property subtype: Single Family Residence
    Materials
    • Foundation: Pillar/Post/Pier, Slab
    • Roof: Composition
    Condition
    • Updated/Remodeled,Turnkey
    • New construction: No
    • Year built: 1944
    Details
    • Builder model: CUSTOM

    Utilities & green energy

    • Electric: Electricity - On Property
    • Sewer: Septic Tank
    • Water: Public
    • Utilities for property: Cable Connected, Electricity Connected, Propane, Water Connected, Overhead Utilities

    Community & HOA

    Community
    • Features: Foothills, Mountainous
    • Security: Smoke Detector(s)
    • Subdivision: Silverado (Sc)
    Location
    • Region: Silverado

    Financial & listing details

    • Price per square foot: $650/sqft
    • Tax assessed value: $427,000
    • Date on market: 3/26/2025
    • Cumulative days on market: 9 days
    • Listing terms: Cash,Cash to New Loan,Conventional,FHA,VA Loan
    • Inclusions: Refrigerator and washer/dryer in as-is condition
    • Road surface type: Paved

    Price history

    DateEventPrice
    5/9/2025Sold$775,000$650/sqft
    Source: CRMLS #PW25005140 Report a problem
    4/5/2025Pending sale$775,000$650/sqft
    Source: CRMLS #PW25005140 Report a problem
    3/27/2025Listed for sale$775,000+33.4%$650/sqft
    Source: CRMLS #PW25005140 Report a problem
    12/18/2020Sold$581,000+1%$487/sqft
    Source: Agent Provided Report a problem
    10/26/2020Pending sale$575,000$482/sqft
    Source: Intero Real Estate Services - Downey #DW20222315 Report a problem
    10/21/2020Listed for sale$575,000+21.1%$482/sqft
    Source: Intero Real Estate Services - Downey #DW20222315 Report a problem
    5/23/2016Sold$475,000+1.1%$398/sqft
    Source: Agent Provided Report a problem
    4/23/2016Listed for sale$470,000$394/sqft
    Source: Visual Tour #PW16059780 Report a problem
    4/8/2016Pending sale$470,000$394/sqft
    Source: Visual Tour #PW16059780 Report a problem
    3/18/2016Listed for sale$470,000-9.4%$394/sqft
    Source: Visual Tour #PW16059780 Report a problem
    12/22/2005Sold$519,000+23.6%$435/sqft
    Source: Agent Provided Report a problem
    7/6/2004Sold$420,000$352/sqft
    Source: Agent Provided Report a problem

    Public tax history

    YearProperty taxesTax assessment
    2016-- $427,000
    2015$4,432 +16.4%$427,000 +16.3%
    2014$3,806 $367,065 +21%
    2013-- $303,360
    2012-- $303,360 -4%
    2011-- $316,000 -20.6%
    2010-- $398,000 +51.3%
    2009-- $263,000 -44.2%
    2008-- $471,500 -10%
    2007-- $524,076 +2%
    2006-- $513,800 +23.6%
    2005-- $415,808 +272.9%
    2004-- $111,495 +1.9%
    2003-- $109,452 +2%
    2002-- $107,306 +2%
    2001$1,020 +2%$105,202 +2%
    2000$1,000 $103,140
    Find assessor info on the county website

    Neighborhood: 92676

    Nearby schools

    GreatSchools rating
    Schools provided by the listing agent
    • Elementary: Chapman Hills
    • Middle: Santiago Charter
    • High: El Modena

    Source: CRMLS. This data may not be complete. We recommend contacting the local school district to confirm school assignments for this home.

    Get pre-qualified for a loan
    At Zillow Home Loans, we can pre-qualify you in as little as 5 minutes with no impact to your credit score.

    An equal housing lender. NMLS #10287.