Discover this exquisite residence nestled within the sought-after Laguna Crest Estates community. Boasting an array of remarkable features, including a convenient main floor bedroom with an accompanying full bath, the home has been thoughtfully upgraded with a complete repiping. Its generously designed open floor plan flows seamlessly, guiding you toward a tranquil backyard oasis that's perfect for both gatherings and relaxation. Abundant natural light fills the space, enhanced by high vaulted ceilings and upgraded windows adorned with custom shades. The kitchen stands as a testament to luxury, featuring upgraded granite countertops, along with a built-in fridge and wine fridge, all seamlessly integrating with the spacious family room. Ascend the elegant spiral staircase to the upper level, where a grand master suite awaits, complete with an upgraded en-suite bathroom and a private balcony providing a view of the surrounding greenery. Additional highlights encompass a well-appointed garage with custom built-in cabinets and a central vacuum system that serves the entire house. Situated in close proximity to scenic hiking and biking trails, top-rated schools, shopping, and entertainment options, this property encapsulates the essence of a truly inviting home.
Sold for $1,630,000
Street View
Listed by: First Team Real Estate • Hoda Kazemi • Contact: 949-350-0014
Bought with: Berkshire Hathaway HomeService
$1,630,000
29301 Alfieri St, Laguna Niguel, CA 92677
4beds
2,807sqft
Single Family Residence
Built in 1991
5,000 Square Feet Lot
$1,934,000 Zestimate®
$581/sqft
$6,129 Estimated rent
Home value
$1,934,000
$1.82M - $2.07M
$6,129/mo
Zestimate® history
Owner options
List your home for rent
$6,129/mo
Rent Zestimate®
Find your next renter with Zillow Rental Manager. Plus, with online applications, you can quickly screen prospective tenants – for free.
$6,129/mo
Rent Zestimate®
Refinance and save
$10,268/mo
Est. payment
Refinancing to a lower rate could help reduce your monthly payments and save thousands over the life of the loan.
$10,268/mo
Est. payment
Explore your selling options
Work with a Zillow partner agent
Leverage their expertise and Zillow's premium Showcase listings to get your home seen by more buyers.
Get startedList with your own agent
Get your home in front of millions of buyers by listing it on Zillow.
Learn how to do itSell it yourself
Take full control of how buyers see your home on Zillow by listing For Sale by Owner (FSBO).
List your homeWhat's special
Zillow last checked:
Listing updated:
Listed by:
Hoda Kazemi DRE #01928593 949-350-0014,
First Team Real Estate
Bought with:
Andrea Vargas, DRE #01449975
Berkshire Hathaway HomeService
Matt Babayan, DRE #01348590
Berkshire Hathaway HomeService
Source: CRMLS,MLS#: OC23152505 Originating MLS: California Regional MLS
Originating MLS: California Regional MLSFacts & features
Interior
Bedrooms & bathrooms
- Bedrooms: 4
- Bathrooms: 3
- Full bathrooms: 3
- Main level bathrooms: 1
- Main level bedrooms: 1
Rooms
- Room types: Bedroom, Entry/Foyer, Family Room, Laundry, Living Room, Primary Bathroom, Primary Bedroom, Office
Primary bedroom
- Features: Primary Suite
Bedroom
- Features: Bedroom on Main Level
Bathroom
- Features: Granite Counters
Kitchen
- Features: Granite Counters, Kitchen Island, Kitchen/Family Room Combo
Heating
- Central
Cooling
- Central Air
Appliances
- Included: Built-In Range, Barbecue, Double Oven, Dishwasher, Electric Oven, Gas Range, Refrigerator, Range Hood, Dryer, Washer
- Laundry: Inside, Laundry Room
Features
- Breakfast Area, Cathedral Ceiling(s), Eat-in Kitchen, Granite Counters, High Ceilings, Open Floorplan, Pantry, Recessed Lighting, Bedroom on Main Level, Primary Suite
- Flooring: Tile, Wood
- Windows: Blinds, Screens
- Has fireplace: Yes
- Fireplace features: Family Room
- Common walls with other units/homes: No Common Walls
Interior area
- Total interior livable area: 2,807 sqft
Property
Parking
- Total spaces: 3
- Parking features: Door-Multi, Garage
- Attached garage spaces: 3
Features
- Levels: Two
- Stories: 2
- Entry location: Main level
- Pool features: None
- Spa features: None
- Fencing: Stone
- Has view: Yes
- View description: Hills, Trees/Woods
Lot
- Size: 5,000 Square Feet
- Features: Back Yard, Garden, Greenbelt, Lawn, Paved, Sprinklers On Side, Walkstreet, Yard
Details
- Parcel number: 65512150
- Special conditions: Standard
- Other equipment: Intercom
Construction
Type & style
- Home type: SingleFamily
- Architectural style: Spanish
- Property subtype: Single Family Residence
Materials
- Stucco
- Roof: Tile
Condition
- Turnkey
- New construction: No
- Year built: 1991
Utilities & green energy
- Electric: 220 Volts in Laundry
- Sewer: Public Sewer
- Water: Public
Community & HOA
Community
- Features: Curbs, Sidewalks
- Security: Prewired
- Subdivision: Laguna Crest Estates (Lce)
HOA
- Has HOA: Yes
- Amenities included: Management
- HOA fee: $91 monthly
- HOA name: Laguna Crest Estates
- HOA phone: 949-581-4988
Location
- Region: Laguna Niguel
Financial & listing details
- Price per square foot: $581/sqft
- Tax assessed value: $1,662,600
- Annual tax amount: $16,786
- Date on market: 8/16/2023
- Cumulative days on market: 20 days
- Listing terms: Cash,Cash to New Loan,Conventional,FHA
- Road surface type: Paved
Price history
| Date | Event | Price |
|---|---|---|
| 1/8/2026 | Listing removed | $5,990$2/sqft |
Source: Zillow Rentals Report a problem | ||
| 12/20/2025 | Price change | $5,990-2.6%$2/sqft |
Source: Zillow Rentals Report a problem | ||
| 12/4/2025 | Price change | $6,150-3.1%$2/sqft |
Source: Zillow Rentals Report a problem | ||
| 11/23/2025 | Price change | $6,350-1.6%$2/sqft |
Source: Zillow Rentals Report a problem | ||
| 11/15/2025 | Listed for rent | $6,450+72%$2/sqft |
Source: Zillow Rentals Report a problem | ||
| 10/13/2023 | Sold | $1,630,000-4.1%$581/sqft |
Source:  CRMLS #OC23152505 Report a problem CRMLS #OC23152505 Report a problem | ||
| 9/27/2023 | Pending sale | $1,699,000$605/sqft |
Source: CRMLS #OC23152505 Report a problem | ||
| 9/15/2023 | Contingent | $1,699,000$605/sqft |
Source: CRMLS #OC23152505 Report a problem | ||
| 8/24/2023 | Listed for sale | $1,699,000+109.8%$605/sqft |
Source: CRMLS #OC23152505 Report a problem | ||
| 8/12/2013 | Sold | $810,000-1%$289/sqft |
Source: Public Record Report a problem | ||
| 7/25/2013 | Pending sale | $818,000$291/sqft |
Source: Satcal Inc. #OC13095067 Report a problem | ||
| 7/23/2013 | Price change | $818,000-2.4%$291/sqft |
Source: Satcal Inc. #OC13095067 Report a problem | ||
| 7/14/2013 | Price change | $838,000-1.2%$299/sqft |
Source: Satcal Inc. #OC13095067 Report a problem | ||
| 7/4/2013 | Price change | $848,000-2.3%$302/sqft |
Source: Satcal Inc. #OC13095067 Report a problem | ||
| 6/21/2013 | Price change | $868,000-3.3%$309/sqft |
Source: Satcal Inc. #OC13095067 Report a problem | ||
| 5/22/2013 | Listed for sale | $898,000+28.5%$320/sqft |
Source: Satcal Inc. #OC13095067 Report a problem | ||
| 4/23/2012 | Listing removed | $3,750$1/sqft |
Source: Satcal Inc. #S688932 Report a problem | ||
| 3/21/2012 | Price change | $3,750-5.1%$1/sqft |
Source: Satcal Inc. #S688932 Report a problem | ||
| 3/7/2012 | Price change | $3,950-1.3%$1/sqft |
Source: Satcal Inc. #S688932 Report a problem | ||
| 2/25/2012 | Price change | $4,000-4.8%$1/sqft |
Source: Satcal Inc. #S688932 Report a problem | ||
| 2/23/2012 | Listed for rent | $4,200$1/sqft |
Source: Satcal Inc. #S688932 Report a problem | ||
| 7/1/2003 | Sold | $699,000$249/sqft |
Source: Public Record Report a problem | ||
Public tax history
| Year | Property taxes | Tax assessment |
|---|---|---|
| 2025 | $16,786 +2% | $1,662,600 +2% |
| 2024 | $16,450 +71.6% | $1,630,000 +70.8% |
| 2023 | $9,588 +2% | $954,388 +2% |
| 2022 | $9,404 +2% | $935,675 +2% |
| 2021 | $9,221 +1% | $917,329 +1% |
| 2020 | $9,129 | $907,923 +2% |
| 2019 | $9,129 +2% | $890,121 +2% |
| 2018 | $8,948 +4% | $872,668 +2% |
| 2017 | $8,602 | $855,557 +2% |
| 2016 | $8,602 +2% | $838,782 +1.5% |
| 2015 | $8,436 +2.6% | $826,183 +2% |
| 2014 | $8,218 | $810,000 +9.9% |
| 2013 | -- | $737,000 |
| 2012 | -- | $737,000 |
| 2011 | -- | $737,000 -4.3% |
| 2010 | -- | $769,920 +1.8% |
| 2009 | -- | $756,618 |
| 2008 | -- | $756,618 +2% |
| 2007 | -- | $741,783 +2% |
| 2006 | -- | $727,239 +2% |
| 2005 | -- | $712,980 +2% |
| 2004 | -- | $699,000 +63.9% |
| 2003 | -- | $426,414 +2% |
| 2002 | -- | $418,053 +2% |
| 2001 | $4,176 +1.9% | $409,856 +2% |
| 2000 | $4,100 | $401,820 |
Find assessor info on the county website
Neighborhood: 92677
Nearby homes
- $1,772,7004 bd3 ba2.6k sqft29291 Alfieri St, Laguna Niguel, CA 92677Off Market
- $2,053,7004 bd3 ba2.8k sqft29305 Alfieri St, Laguna Niguel, CA 92677Off Market
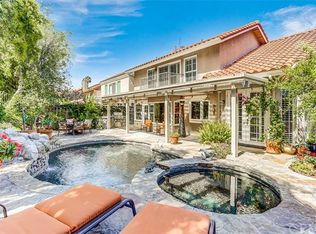
- $1,782,8004 bd3 ba2.6k sqft29281 Alfieri St, Laguna Niguel, CA 92677Off Market
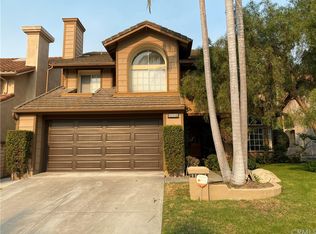
- $2,669,5005 bd4 ba3.9k sqft29311 Alfieri St, Laguna Niguel, CA 92677Off Market
- $1,802,8004 bd3 ba2.8k sqft29271 Alfieri St, Laguna Niguel, CA 92677Off Market
- $1,857,4004 bd3 ba2.8k sqft29302 Kensington Dr, Laguna Niguel, CA 92677Off Market
- $1,866,3004 bd3 ba2.7k sqft29292 Kensington Dr, Laguna Niguel, CA 92677Off Market
- $2,044,6004 bd3 ba2.6k sqft29296 Alfieri St, Laguna Niguel, CA 92677Off Market
Nearby schools
GreatSchools rating
- 9/10Moulton Elementary SchoolGrades: K-5Distance: 0.7 mi
- 9/10Aliso Viejo Middle SchoolGrades: 6-8Distance: 3 mi
- 10/10Aliso Niguel High SchoolGrades: 9-12Distance: 1.7 mi
Schools provided by the listing agent
- Elementary: Aliso
- Middle: Aliso Viejo
- High: Dana Hills
Source: CRMLS. This data may not be complete. We recommend contacting the local school district to confirm school assignments for this home.
Get a cash offer in 3 minutes
Find out how much your home could sell for in as little as 3 minutes with a no-obligation cash offer.
Estimated market value
$1,934,000
Get a cash offer in 3 minutes
Find out how much your home could sell for in as little as 3 minutes with a no-obligation cash offer.
Estimated market value
$1,934,000
- California
- Orange County
- Laguna Niguel
- 92677
- 29301 Alfieri St
Nearby cities
Nearby zip codes
Other Laguna Niguel Topics
