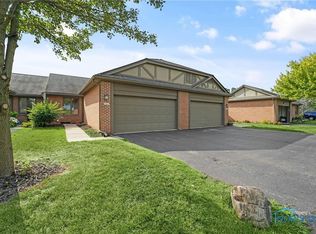
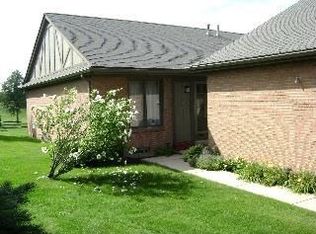
All brick ranch condo with stunning views of the 12th fairway of Belmont which is a private golf course. There is a lot of natural light in every room. Being an end unit gives you a quiet private setting with ample parking. It has a warm terra-cotta entry with a coat closet. The attached 2 car garage that has its own entry door. The large primary bedroom has 2 closets one being a walk-in. The primary bathroom has double corian sinks and counter tops , a linen closet and a separate shower area. The second bedroom also has a walk-in closet. The den has cove molding with built-in shelving and can double as an office/craft or 3rd bedroom. The main bathroom also has double corian sinks and countertops with a walk-in shower. The living room features crown molding and a wood burning fireplace with a sliding glass door to the patio with amazing views of the golf course. It truly is a park like setting. The kitchen has new stainless steel GE appliances with granite counter tops and a large eat in area. With the large basement having 8' ceilings you have unlimited possibilities for use! The roof is less than a year old and has new gutters and gutter covers. This HOA does't allow dogs but a cat is allowed.
Sold for $286,900
$286,900
29301 Bates Rd #29301, Perrysburg, OH 43551
2beds
1,823sqft
Condominium
Built in 1981
-- sqft lot
$287,900 Zestimate®
$157/sqft
$2,059 Estimated rent
Home value
$287,900
$274,000 - $302,000
$2,059/mo
Zestimate® history
Owner options
List your home for rent
$2,059/mo
Rent Zestimate®
Find your next renter with Zillow Rental Manager. Plus, with online applications, you can quickly screen prospective tenants – for free.
$2,059/mo
Rent Zestimate®
Refinance and save
$2,216/mo
Est. payment
Refinancing to a lower rate could help reduce your monthly payments and save thousands over the life of the loan.
$2,216/mo
Est. payment
Explore your selling options
Work with a Zillow partner agent
Leverage their expertise and Zillow's premium Showcase listings to get your home seen by more buyers.
Get startedList with your own agent
Get your home in front of millions of buyers by listing it on Zillow.
Learn how to do itSell it yourself
Take full control of how buyers see your home on Zillow by listing For Sale by Owner (FSBO).
List your homeWhat's special
All brick ranch condoPark like settingAmple parking
Zillow last checked:
Listing updated:
Listed by:
Steven Koleno 804-656-5007,
Beycome Brokerage Realty LLC
Bought with:
Katie Timbrook, 2015001400
Source: NORIS,MLS#: 10011481
Facts & features
Interior
Bedrooms & bathrooms
- Bedrooms: 2
- Bathrooms: 2
- Full bathrooms: 2
Bedroom 2
- Level: Main
- Dimensions: 13 x 11
Other
- Level: Main
- Dimensions: 16 x 16
Breakfast room
- Level: Main
- Dimensions: 9 x 11
Den
- Level: Main
- Dimensions: 13 x 10
Kitchen
- Level: Main
- Dimensions: 11 x 13
Laundry
- Level: Lower
- Dimensions: 9 x 10
Living room
- Level: Main
- Dimensions: 19 x 25
Other
- Level: Lower
- Dimensions: 41 x 42
Heating
- Forced Air, Natural Gas
Cooling
- Central Air
Appliances
- Laundry: Accessible Utilities or Laundry, Electric Dryer Hookup, Gas Dryer Hookup, In Basement, In Unit, Inside, Sink, Washer Hookup
Features
- Crown Molding, Double Vanity, Primary Bathroom, Walk-In Closet(s)
- Flooring: Carpet, Ceramic Tile, Concrete, Vinyl, Marble
- Basement: Full,Unfinished
- Number of fireplaces: 1
- Fireplace features: Living Room, Wood Burning
- Common walls with other units/homes: 1 Common Wall
Interior area
- Total structure area: 1,823
- Total interior livable area: 1,823 sqft
Property
Parking
- Total spaces: 2
- Parking features: Asphalt, Off Street, Paved, Additional Parking, Attached Garage, Driveway, Garage Door Opener, Kitchen Level, Private
- Garage spaces: 2
- Has uncovered spaces: Yes
Features
- Levels: One
- Exterior features: Private Yard
Lot
- Features: Landscaped, Level, Near Golf Course, Sprinklers In Front, Sprinklers In Rear, Other
Details
- Parcel number: P57300340104063.205
Construction
Type & style
- Home type: Condo
- Architectural style: Ranch,Traditional
- Property subtype: Condominium
- Attached to another structure: Yes
Materials
- Brick
- Foundation: Block
- Roof: Asphalt,Shingle
Condition
- New construction: No
- Year built: 1981
Utilities & green energy
- Electric: 200+ Amp Service, 220 Volts in Laundry, Circuit Breakers
- Sewer: Public Sewer, Sanitary Sewer
- Water: Public
- Utilities for property: Cable Available, Electricity Connected, Natural Gas Connected, Sewer Connected, Water Connected
Community & HOA
Community
- Subdivision: Belmont Farms
HOA
- Has HOA: Yes
- Services included: Insurance, Lawn Care, Maintenance Grounds, Snow Removal, Trash
- HOA fee: $250 quarterly
Location
- Region: Perrysburg
Financial & listing details
- Price per square foot: $157/sqft
- Date on market: 8/4/2026
- Listing terms: Cash,Conventional,FHA,Other,VA Loan
- Electric utility on property: Yes
Price history
| Date | Event | Price |
|---|---|---|
| 8/27/2026 | Sold | $286,900$157/sqft |
Source: NORIS #10011481 Report a problem | ||
| 8/9/2026 | Pending sale | $286,900$157/sqft |
Source: NORIS #10011481 Report a problem | ||
| 8/4/2026 | Listed for sale | $286,900$157/sqft |
Source: NORIS #10011481 Report a problem | ||
Public tax history
Tax history is unavailable.
Neighborhood: 43551
Nearby homes
- $219,0003 bd2 ba2.1k sqft29323 Bates Rd, Perrysburg, OH 43551Sold
- $230,2002 bd2 ba1k sqft29311 Bates Rd, Perrysburg, OH 43551Off Market
- $225,3002 bd2 ba1k sqft29317 Bates Rd, Perrysburg, OH 43551Off Market
- $233,1002 bd2 ba1k sqft29329 Bates Rd, Perrysburg, OH 43551Off Market
- $226,3002 bd2 ba1.1k sqft29341 Bates Rd, Perrysburg, OH 43551Off Market
- $252,8002 bd2 ba1k sqft9523 Ford Rd, Perrysburg, OH 43551Sold
- $235,5002 bd2 ba1.1k sqft9529 Ford Rd, Perrysburg, OH 43551Off Market
- $236,3002 bd2 ba1.1k sqft9535 Ford Rd, Perrysburg, OH 43551Off Market
Nearby schools
GreatSchools rating
- 5/10Eagle Point Elementary SchoolGrades: PK-5Distance: 1 mi
- 7/10Rossford Junior High SchoolGrades: 6-8Distance: 2.4 mi
- 4/10Rossford High SchoolGrades: 9-12Distance: 2.4 mi
Schools provided by the listing agent
- Elementary: Fort Meigs
- High: Perrysburg
Source: NORIS. This data may not be complete. We recommend contacting the local school district to confirm school assignments for this home.
Get a cash offer in 3 minutes
Find out how much your home could sell for in as little as 3 minutes with a no-obligation cash offer.
Estimated market value
$287,900
Get a cash offer in 3 minutes
Find out how much your home could sell for in as little as 3 minutes with a no-obligation cash offer.
Estimated market value
$287,900
- Ohio
- Wood County
- Perrysburg
- 43551
- 29301 Bates Rd Unit 29301
