Exceptional Stetson Ranch Home for Sale!
Discover this exquisite residence located in the desirable Stetson Ranch community, offering 4 bedrooms and 3.5 bathrooms PLUS a loft space, on a generously sized corner lot. This home features a bright and airy open floor plan with a formal living room and a separate dining room, ideal for both everyday living and entertaining.
The heart of the home is the beautifully updated Chef's kitchen, which boasts a large center island perfect for meal prep and casual dining. Adjacent to the kitchen, the family room includes a cozy gas fireplace, creating a welcoming space for relaxation.
Upstairs, you will find two Jack and Jill style bathrooms serving the secondary bedrooms, while the expansive Primary Retreat provides a serene escape with its luxurious en suite bathroom, walk-in closet, and private balcony with scenic views.
Smart home features enhance comfort and convenience, including NEST thermostats on both the first and second levels, paid Tesla solar panels, and two Tesla Powerwalls for energy efficiency and reliability.
The backyard is an entertainer’s dream, featuring a built-in barbecue and ample counter space, making it perfect for hosting gatherings. The community offers additional amenities such as a pool, spa, and playground, all included in the HOA with no Mello-Roos fees.
Conveniently located near the freeway, hiking trails, shopping, and dining options, this home is a must-see for those seeking a blend of luxury, functionality, and convenience. Don't miss this one!
Sold for $985,000
Listed by: Southern Oaks Realty • Alin Kazarian • Contact: 661-964-2600
Bought with: Pinnacle Estate Properties, Inc.
Tax assessed value
$985,000
29304 Ohare Ct, Santa Clarita, CA 91387
4beds
2,939sqft
Single Family Residence
Built in 2006
7,541 Square Feet Lot
$941,200 Zestimate®
$335/sqft
$5,049 Estimated rent
Home value
$941,200
$894,000 - $988,000
$5,049/mo
Zestimate® history
Owner options
List your home for rent
$5,049/mo
Rent Zestimate®
Find your next renter with Zillow Rental Manager. Plus, with online applications, you can quickly screen prospective tenants – for free.
$5,049/mo
Rent Zestimate®
Refinance and save
$6,581/mo
Est. payment
Refinancing to a lower rate could help reduce your monthly payments and save thousands over the life of the loan.
$6,581/mo
Est. payment
Explore your selling options
Work with a Zillow partner agent
Leverage their expertise and Zillow's premium Showcase listings to get your home seen by more buyers.
Get startedList with your own agent
Get your home in front of millions of buyers by listing it on Zillow.
Learn how to do itSell it yourself
Take full control of how buyers see your home on Zillow by listing For Sale by Owner (FSBO).
List your homeWhat's special
Zillow last checked:
Listing updated:
Listed by:
Alin Kazarian DRE #02188578 818-800-3128,
Southern Oaks Realty
Bought with:
Cheryl Insua, DRE #01829071
Pinnacle Estate Properties, Inc.
Source: CRMLS,MLS#: SR24179008 Originating MLS: California Regional MLS
Originating MLS: California Regional MLSFacts & features
Interior
Bedrooms & bathrooms
- Bedrooms: 4
- Bathrooms: 4
- Full bathrooms: 3
- 1/2 bathrooms: 1
- Main level bathrooms: 1
Rooms
- Room types: Bathroom, Bedroom, Loft, Primary Bedroom, Other
Primary bedroom
- Features: Primary Suite
Bedroom
- Features: All Bedrooms Up
Bathroom
- Features: Jack and Jill Bath
Kitchen
- Features: Quartz Counters
Other
- Features: Walk-In Closet(s)
Heating
- Central
Cooling
- Central Air, Dual
Appliances
- Included: Dishwasher, Electric Oven
- Laundry: Washer Hookup, Gas Dryer Hookup, Upper Level
Features
- Balcony, High Ceilings, Recessed Lighting, Two Story Ceilings, All Bedrooms Up, Jack and Jill Bath, Loft, Primary Suite, Walk-In Closet(s)
- Has fireplace: Yes
- Fireplace features: Family Room
- Common walls with other units/homes: No Common Walls
Interior area
- Total interior livable area: 2,939 sqft
Property
Parking
- Total spaces: 2
- Parking features: Garage - Attached
- Attached garage spaces: 2
Features
- Levels: Two
- Stories: 2
- Entry location: 1st Floor
- Pool features: Community, Association
- Has view: Yes
- View description: Mountain(s)
Lot
- Size: 7,541 Square Feet
- Features: 0-1 Unit/Acre, Corner Lot
Details
- Parcel number: 2854066019
- Zoning: SCUR2
- Special conditions: Standard
Construction
Type & style
- Home type: SingleFamily
- Property subtype: Single Family Residence
Condition
- New construction: No
- Year built: 2006
Utilities & green energy
- Sewer: Public Sewer
- Water: Public
Community & HOA
Community
- Features: Hiking, Sidewalks, Pool
- Subdivision: Remington @ Stetson Ranch (Remsr)
HOA
- Has HOA: Yes
- Amenities included: Barbecue, Playground, Pool, Spa/Hot Tub, Trail(s)
- HOA fee: $257 monthly
- HOA name: Stetson Ranch
- HOA phone: 866-800-4656
Location
- Region: Santa Clarita
Financial & listing details
- Price per square foot: $335/sqft
- Tax assessed value: $985,000
- Annual tax amount: $13,287
- Date on market: 8/30/2024
- Cumulative days on market: 67 days
- Listing terms: Cash,Cash to New Loan,FHA,VA Loan
- Inclusions: Refrigerator, Ring alarm, outside cameras, tesla solar panels and two powerwalls in the garage.
- Exclusions: drapes and rods in primary bedroom, office and family room. murphy bed.
Price history
| Date | Event | Price |
|---|---|---|
| 12/4/2024 | Sold | $985,000+0.5%$335/sqft |
Source:  CRMLS #SR24179008 Report a problem CRMLS #SR24179008 Report a problem | ||
| 11/8/2024 | Contingent | $980,000$333/sqft |
Source: CRMLS #SR24179008 Report a problem | ||
| 10/22/2024 | Price change | $980,000-1%$333/sqft |
Source: CRMLS #SR24179008 Report a problem | ||
| 10/2/2024 | Price change | $989,900-0.6%$337/sqft |
Source: CRMLS #SR24179008 Report a problem | ||
| 8/30/2024 | Listed for sale | $995,900+23%$339/sqft |
Source: CRMLS #SR24179008 Report a problem | ||
| 9/30/2021 | Sold | $810,000+1.5%$276/sqft |
Source:  CLAW #21772842 Report a problem CLAW #21772842 Report a problem | ||
| 9/5/2021 | Pending sale | $798,000$272/sqft |
Source: CLAW #21772842 Report a problem | ||
| 8/24/2021 | Contingent | $798,000$272/sqft |
Source: CLAW #21772842 Report a problem | ||
| 8/24/2021 | Pending sale | $798,000$272/sqft |
Source: CLAW #21772842 Report a problem | ||
| 8/18/2021 | Listed for sale | $798,000+43.8%$272/sqft |
Source: CLAW #21772842 Report a problem | ||
| 7/24/2015 | Sold | $555,000+1.1%$189/sqft |
Source: Agent Provided Report a problem | ||
| 7/10/2015 | Listed for sale | $549,000-0.2%$187/sqft |
Source: Sterling Oaks Real Estate Inc. #SR15043882 Report a problem | ||
| 4/13/2015 | Sold | $550,000+24.2%$187/sqft |
Source: Public Record Report a problem | ||
| 4/1/2009 | Sold | $443,000-1.6%$151/sqft |
Source: Public Record Report a problem | ||
| 11/15/2008 | Price change | $450,000-4.3%$153/sqft |
Source: Listhub #C103300 Report a problem | ||
| 10/16/2008 | Listed for sale | $470,000-28.8%$160/sqft |
Source: Listhub #C103300 Report a problem | ||
| 1/26/2007 | Sold | $660,000$225/sqft |
Source: Public Record Report a problem | ||
Public tax history
| Year | Property taxes | Tax assessment |
|---|---|---|
| 2025 | $13,287 +18.9% | $985,000 +16.9% |
| 2024 | $11,178 +2.9% | $842,724 +2% |
| 2023 | $10,860 +1.4% | $826,200 +32.6% |
| 2022 | $10,705 +29.9% | $622,885 +2% |
| 2021 | $8,244 +1% | $610,672 +1% |
| 2020 | $8,163 | $604,412 +2% |
| 2019 | $8,163 +5.4% | $592,562 +2% |
| 2018 | $7,747 | $580,944 +2% |
| 2017 | $7,747 +2.5% | $569,554 +2% |
| 2016 | $7,555 +3.7% | $558,387 +17.6% |
| 2015 | $7,283 +13.9% | $474,664 +2% |
| 2014 | $6,393 | $465,367 +2.5% |
| 2012 | -- | $454,181 +2% |
| 2011 | -- | $445,276 +0.8% |
| 2010 | -- | $441,949 -29.1% |
| 2009 | -- | $623,100 |
| 2008 | -- | $623,100 +16.8% |
| 2007 | -- | $533,633 +1154.7% |
| 2006 | -- | $42,531 |
Find assessor info on the county website
Neighborhood: Canyon Country
Nearby homes
- $929,8003 bd4 ba3.4k sqft29308 Ohare Ct, Santa Clarita, CA 91387Off Market
- $883,500-- bd-- ba3k sqft15933 Thompson Ranch Dr, Santa Clarita, CA 91387Off Market
- $970,8004 bd4 ba3k sqft29312 Ohare Ct, Santa Clarita, CA 91387Off Market
- $960,0004 bd4 ba2.9k sqft15929 Thompson Ranch Dr, Santa Clarita, CA 91387Sold
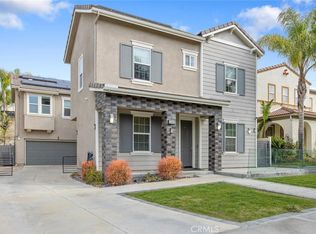
- $1,000,9004 bd4 ba2.9k sqft15929 Thompson Ranch Dr, Canyon Country, CA 91387Off Market
- $932,5005 bd4 ba3.6k sqft15938 Thompson Ranch Dr, Santa Clarita, CA 91387Off Market
- $878,5004 bd4 ba2.9k sqft15951 Thompson Ranch Dr, Santa Clarita, CA 91387Off Market
- $894,0004 bd3 ba3.4k sqft15942 Thompson Ranch Dr, Santa Clarita, CA 91387Off Market
Nearby schools
GreatSchools rating
- 5/10Mint Canyon Community Elementary SchoolGrades: K-6Distance: 0.9 mi
- 6/10Sierra Vista Junior High SchoolGrades: 7-8Distance: 3.7 mi
- 9/10Canyon High SchoolGrades: 9-12Distance: 3.5 mi
Schools provided by the listing agent
- Elementary: Sulphur Springs
Source: CRMLS. This data may not be complete. We recommend contacting the local school district to confirm school assignments for this home.
Get a cash offer in 3 minutes
Find out how much your home could sell for in as little as 3 minutes with a no-obligation cash offer.
Estimated market value
$941,200
Get a cash offer in 3 minutes
Find out how much your home could sell for in as little as 3 minutes with a no-obligation cash offer.
Estimated market value
$941,200
Nearby cities
Nearby neighborhoods
Nearby zip codes
Other Santa Clarita Topics
