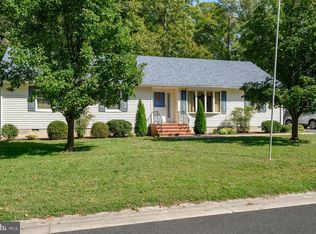
Good-sized rancher in the sought-after South Beechwood community in Easton, MD, just outside the city limits. This lovely home backs to the woods and features a covered rear screened porch. Three generous bedrooms, two baths, a one-car attached garage, and an asphalt driveway make one-level living even more convenient. Just a short drive to shopping and restaurants, with easy access to Route 50. Possible discount with a multi-year lease. Landlord reuires a 680+ credit score. AI was used to remove clutter from some photos.
House for rent
$2,400/moFees may apply
29305 Pin Oak Way, Easton, MD 21601
3beds
1,456sqft
Price may not include required fees and charges. Learn more|
Singlefamily
Available now
Small dogs OK
Air conditioner, electric, heat pump
Dryer in unit laundry
5 Attached garage spaces parking
Electric, heat pump
What's special
One-level livingOne-car attached garageBacks to the woodsAsphalt drivewayCovered rear screened porchThree generous bedroomsTwo baths
- 23 days |
- -- |
- -- |
Zillow last checked:
Listing updated:
Travel times

Let’s turn your rent into credit progress
Build credit history with every on-time payment and get credit for the payment you’re already making.
Facts & features
Interior
Bedrooms & bathrooms
- Bedrooms: 3
- Bathrooms: 2
- Full bathrooms: 2
Rooms
- Room types: Dining Room, Kitchen, Laundry, Living Room
Heating
- Electric, Heat Pump
Cooling
- Air Conditioner, Electric, Heat Pump
Appliances
- Included: Dishwasher, Dryer, Electric Water Heater, Garbage Disposal, Microwave Oven, Oven/Range - Electric, Refrigerator, Washer, Water Heater
- Laundry: Dryer In Unit, Has Laundry, In Unit, Laundry Room, Main Level, Washer In Unit
Features
- Ceiling Fan(s), Ceiling Fan(s), Dry Wall, Entry Level Bedroom, Floor Plan - Traditional, Formal/Separate Dining Room, Kitchen - Country, Primary Bath(s)
- Flooring: Carpet, Luxury Vinyl Plank
- Has fireplace: Yes
Interior area
- Total interior livable area: 1,456 sqft
Property
Parking
- Total spaces: 5
- Parking features: Attached, Driveway, Garage, Open
- Has attached garage: Yes
- Has uncovered spaces: Yes
- Details: Contact manager
Features
- Exterior features: Backs to Trees, Dry Wall, Floor Plan - Traditional, Formal/Separate Dining Room, Kitchen - Country, Primary Bath(s)
- Pool features: Contact manager
- Has view: Yes
- View description: Trees/Woods
Lot
- Features: Level
Details
- Additional structures: Garage(s)
- Parcel number: 01063421
Construction
Type & style
- Home type: SingleFamily
- Architectural style: Ranch Rambler
- Property subtype: SingleFamily
Materials
- Roof: Architectural Shingle
Condition
- Year built: 1986
Community & HOA
HOA
- Amenities included: Laundry, Maintenance, Parking, Taxes
Location
- Region: Easton
Financial & listing details
- Lease term: Contact For Details
Price history
| Date | Event | Price |
|---|---|---|
| 7/30/2026 | Listed for rent | $2,400$2/sqft |
Source: Bright MLS #MDTA2014628 Report a problem | ||
| 12/1/2020 | Sold | $262,000-8.1%$180/sqft |
Source: Public Record Report a problem | ||
| 11/11/2020 | Pending sale | $285,000$196/sqft |
Source: Taylor Properties #MDTA139534 Report a problem | ||
| 11/4/2020 | Listed for sale | $285,000$196/sqft |
Source: Taylor Properties #MDTA139534 Report a problem | ||
Neighborhood: 21601
Nearby schools
GreatSchools rating
- 8/10White Marsh Elementary SchoolGrades: PK-5Distance: 5.3 mi
- 5/10Easton Middle SchoolGrades: 6-8Distance: 1.6 mi
- 6/10Easton High SchoolGrades: 9-12Distance: 0.9 mi