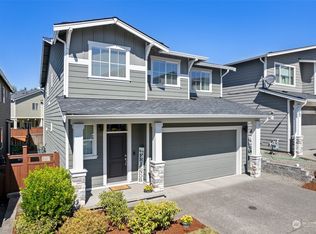
FALL COMPLETION! Aspen floor plan, located in the Bridges master plan community that features walking trails surrounded by a nature reserve and neighborhood parks. Modern great room concept with big picture windows, gas fireplace and covered patio. Kitchen features walk-in pantry, granite countertops, large island, SS appliances & gas cooking. Spacious Master Suite with walk-in closet & bonus room upstairs. Nest Thermostat and many more great features!
This property is off market, which means it's not currently listed for sale or rent on Zillow. This may be different from what's available on other websites or public sources.