Welcome to a private 40 acre estate where luxury meets nature. This nearly 8,000 sq ft residence is crafted with uncompromising quality—cobblestone drive, slate and tile floors, soaring windows, and designer lighting that elevates every room.
Designed for both everyday comfort and unforgettable entertaining, the home features a 3-season screened porch and a full summer kitchen equipped for outdoor dining. The primary suite is a retreat of its own with a massive walk in closet and direct access to an oversized laundry room.
Two distinct upper level wings offer flexible living: guest bedrooms and bath on one side; workout, game, and family rooms on the other. Dual lower levels house geothermal systems and provide in floor heat throughout.
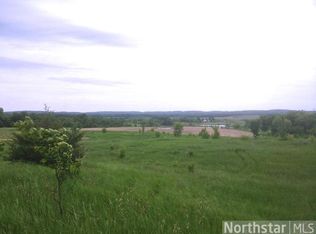
Outside, enjoy trails, ponds, and wooded acreage ideal for recreation and hunting. A workshop with studio, bathroom, and laundry—plus in floor heat—adds exceptional space for projects or creative pursuits. Garden shed and raised planters complete the outdoor amenities.
The property is currently offered with 40 acres. PID includes 80 acres. All 80 acres can be purchased at additional cost. Split has not been completed.
A rare opportunity to own a luxury home surrounded by unmatched privacy and natural beauty.
Active
$3,250,000
29308 223rd Ave, Albany, MN 56307
4beds
7,738sqft
Single Family
Built in 2012
83.31 Acres Lot
$3,029,600 Zestimate®
$420/sqft
$-- HOA
What's special
- 64 days
- 975
- 24
Zillow last checked:
Listing updated:
Listed by:
LuAnn R. Popp 320-260-7777,
Coldwell Banker Realty,
William Popp 320-260-7744
Source: NorthstarMLS as distributed by MLS GRID,MLS#: 7114817
Facts & features
Interior
Bedrooms & bathrooms
- Bedrooms: 4
- Bathrooms: 5
- Full bathrooms: 2
- 3/4 bathrooms: 1
- 1/2 bathrooms: 1
- 1/4 bathrooms: 1
Bedroom
- Level: Main
- Area: 580 Square Feet
- Dimensions: 20x29
Bedroom 2
- Level: Main
- Area: 280 Square Feet
- Dimensions: 14x20
Bedroom 3
- Level: Upper
- Area: 306 Square Feet
- Dimensions: 17x18
Bedroom 4
- Level: Upper
- Area: 195 Square Feet
- Dimensions: 13x15
Dining room
- Level: Main
- Area: 560 Square Feet
- Dimensions: 14x40
Foyer
- Level: Main
- Area: 286 Square Feet
- Dimensions: 13x22
Game room
- Level: Upper
- Area: 2112 Square Feet
- Dimensions: 33x64
Hearth room
- Level: Main
- Area: 420 Square Feet
- Dimensions: 14x30
Kitchen
- Level: Main
- Area: 252 Square Feet
- Dimensions: 21x12
Laundry
- Level: Main
- Area: 188.5 Square Feet
- Dimensions: 14'6"x13
Living room
- Level: Main
- Area: 572 Square Feet
- Dimensions: 22x26
Office
- Level: Main
- Area: 270 Square Feet
- Dimensions: 15x18
Other
- Level: Main
- Area: 33 Square Feet
- Dimensions: 6x5'6"
Screened porch
- Level: Main
- Area: 264 Square Feet
- Dimensions: 12x22
Walk in closet
- Level: Main
- Area: 120 Square Feet
- Dimensions: 10x12
Other
- Level: Main
- Area: 95 Square Feet
- Dimensions: 10x9'6"
Heating
- Boiler, Fireplace(s), Geothermal, In-Floor Heating
Cooling
- Central Air, Geothermal, Zoned
Appliances
- Included: Air-To-Air Exchanger, Chandelier, Cooktop, Dishwasher, Double Oven, Dryer, Exhaust Fan, Gas Water Heater, Water Filtration System, Iron Filter, Microwave, Range, Refrigerator, Stainless Steel Appliance(s), Wall Oven, Washer, Water Softener Owned
- Laundry: Laundry Room, Main Level, Sink
Features
- Basement: Block,Partially Finished
- Number of fireplaces: 3
- Fireplace features: Family Room, Gas, Living Room, Primary Bedroom, Wood Burning
Interior area
- Total structure area: 7,738
- Total interior livable area: 7,738 sqft
- Finished area above ground: 7,192
- Finished area below ground: 546
Video & virtual tour
Property
Parking
- Total spaces: 8
- Parking features: Attached, Concrete, Garage, Garage Door Opener, Heated Garage, Insulated Garage, Paved Lot, RV Access/Parking, Storage
- Attached garage spaces: 8
- Has uncovered spaces: Yes
Accessibility
- Accessibility features: Hallways 42"+
Features
- Levels: Two
- Stories: 2
- Patio & porch: Covered, Patio, Screened, Side Porch
Lot
- Size: 83.31 Acres
- Dimensions: 1314 x 2542 x 1425 x 2684
- Features: Tree Coverage - Heavy
- Topography: Gently Rolling
Details
- Additional structures: Garage(s), Workshop, Studio
- Foundation area: 4884
- Parcel number: 10063320000
- Zoning description: Agriculture
- Wooded area: 871200
Construction
Type & style
- Home type: SingleFamily
- Property subtype: Single Family
Materials
- Block, Brick, Frame
- Roof: Age Over 8 Years,Architectural Shingle,Pitched
Condition
- New construction: Yes
- Year built: 2012
Utilities & green energy
- Electric: Circuit Breakers, Power Company: Stearns Electric Association
- Gas: Propane
- Sewer: Mound Septic, Private Sewer, Tank with Drainage Field
- Water: Drilled, Private
Community & HOA
HOA
- Has HOA: No
Location
- Region: Albany
Financial & listing details
- Price per square foot: $420/sqft
- Tax assessed value: $2,323,800
- Annual tax amount: $20,952
- Date on market: 8/7/2026
Estimated market value
$3,029,600
$2.88M - $3.18M
Not available
Price history
| Date | Event | Price |
|---|---|---|
| 8/7/2026 | Listed for sale | $3,250,000$420/sqft |
Source:  NorthstarMLS as distributed by MLS GRID #7114817 Report a problem NorthstarMLS as distributed by MLS GRID #7114817 Report a problem | ||
Public tax history
| Year | Property taxes | Tax assessment |
|---|---|---|
| 2025 | $22,075 +6% | $2,323,800 +6.7% |
| 2024 | $20,832 +0.2% | $2,178,400 +9.7% |
| 2023 | $20,792 +16.2% | $1,985,100 +19.7% |
| 2022 | $17,888 | $1,658,900 |
| 2021 | $17,888 -1.7% | $1,658,900 +5.1% |
| 2020 | $18,190 | $1,578,500 +2.4% |
| 2019 | $18,190 +10.3% | $1,541,500 +13.5% |
| 2018 | $16,490 +23457.1% | $1,357,700 +8.5% |
| 2017 | $70 -99.5% | $1,251,700 |
| 2016 | $14,568 | -- |
| 2015 | $14,568 | -- |
| 2014 | $14,568 +141.7% | -- |
| 2013 | $6,028 | -- |
Find assessor info on the county website
Monthly payment
Est. payment