Embrace a lifestyle of comfort & convenience in this stunning 2 story w/basement home. The main floor great room concept creates a perfect gather space for entertaining. The oversized kitchen w/double ovens & sinks, large island, walk in pantry & lots of counter space is any chef's dream. The downstairs family room is perfect for movie or game night, along with a bedroom, 3/4 bath & extra storage. Upstairs retreat to the spacious primary suite w/double walk in closets & spa inspired bath to relax in. Walk in closets in every bedroom provides plenty of storage. Loft w/built in desk perfect for work or study. Steps away from community playground & close to lakes, parks, trails & amenities. Award winning Issaquah SD. Hurry this one won't last.
Sold
Listed by: COMPASS • Kelly Azzarello
Bought with: Coldwell Banker Bain
$1,790,000
2931 259th Place SE, Sammamish, WA 98075
4beds
3,520sqft
Single Family Residence
Built in 2011
4,791 Square Feet Lot
$1,799,500 Zestimate®
$509/sqft
$5,794 Estimated rent
Home value
$1,799,500
$1.71M - $1.89M
$5,794/mo
Zestimate® history
Owner options
List your home for rent
$5,794/mo
Rent Zestimate®
Find your next renter with Zillow Rental Manager. Plus, with online applications, you can quickly screen prospective tenants – for free.
$5,794/mo
Rent Zestimate®
Refinance and save
$11,082/mo
Est. payment
Refinancing to a lower rate could help reduce your monthly payments and save thousands over the life of the loan.
$11,082/mo
Est. payment
Explore your selling options
Work with a Zillow partner agent
Leverage their expertise and Zillow's premium Showcase listings to get your home seen by more buyers.
Get startedList with your own agent
Get your home in front of millions of buyers by listing it on Zillow.
Learn how to do itSell it yourself
Take full control of how buyers see your home on Zillow by listing For Sale by Owner (FSBO).
List your homeWhat's special
Large islandWalk in pantryWalk in closetsClose to lakesOversized kitchenSpacious primary suiteGreat room
Zillow last checked:
Listing updated:
Listed by:
Kelly Azzarello,
COMPASS
Bought with:
Jim Muenz, 2748
Coldwell Banker Bain
Source: NWMLS as distributed by MLS GRID,MLS#: 2129136
Facts & features
Interior
Bedrooms & bathrooms
- Bedrooms: 4
- Bathrooms: 4
- Full bathrooms: 2
- 3/4 bathrooms: 2
Primary bedroom
- Level: Second
Bedroom
- Level: Second
Bedroom
- Level: Second
Bedroom
- Level: Lower
Bathroom full
- Level: Second
Bathroom full
- Level: Second
Bathroom three quarter
- Level: Lower
Bathroom three quarter
- Level: Main
Den office
- Level: Main
Dining room
- Level: Main
Entry hall
- Level: Main
Great room
- Level: Main
Kitchen with eating space
- Level: Main
Rec room
- Level: Lower
Utility room
- Level: Second
Heating
- Fireplace, Forced Air, Natural Gas
Cooling
- Has cooling: Yes
Appliances
- Included: Dishwasher_, Double Oven, Dryer, GarbageDisposal_, Microwave_, Refrigerator_, StoveRange_, Washer, Dishwasher, Garbage Disposal, Microwave, Refrigerator, StoveRange, Water Heater: Gas, Water Heater Location: Garage
Features
- Bath Off Primary
- Flooring: Ceramic Tile, Hardwood, Laminate, Vinyl, Carpet
- Windows: Double Pane/Storm Window
- Basement: Finished
- Number of fireplaces: 1
- Fireplace features: Gas, Main Level: 1, Fireplace
Interior area
- Total structure area: 3,520
- Total interior livable area: 3,520 sqft
Property
Parking
- Total spaces: 2
- Parking features: Attached Garage
- Attached garage spaces: 2
Features
- Levels: Two
- Stories: 2
- Entry location: Main
- Patio & porch: Ceramic Tile, Hardwood, Laminate, Wall to Wall Carpet, Bath Off Primary, Double Pane/Storm Window, Vaulted Ceiling(s), Walk-In Closet(s), Walk-In Pantry, Fireplace, Water Heater
- Has view: Yes
- View description: Territorial
Lot
- Size: 4,791 Square Feet
- Features: Curbs, Paved, Sidewalk, Deck, Fenced-Partially, Patio, Sprinkler System
- Topography: Level
Details
- Parcel number: 9544700440
- Special conditions: Standard
Construction
Type & style
- Home type: SingleFamily
- Architectural style: 2 Stories w/Bsmnt
- Property subtype: Single Family Residence
Materials
- Cement Planked, Stone, Wood Siding
- Foundation: Poured Concrete
- Roof: Composition
Condition
- Year built: 2011
Utilities & green energy
- Electric: Company: PSE
- Sewer: Sewer Connected, Company: Sammamish Plateau Water
- Water: Public, Company: Sammamish Plateau Water
- Utilities for property: Comcast, Comcast
Community & HOA
Community
- Features: CCRs, Park, Playground
- Subdivision: Beaver Lake
HOA
- HOA fee: $100 monthly
Location
- Region: Sammamish
Financial & listing details
- Price per square foot: $509/sqft
- Tax assessed value: $1,899,000
- Annual tax amount: $12,890
- Date on market: 7/26/2023
- Cumulative days on market: 1091 days
- Listing terms: Conventional,VA Loan
- Inclusions: Dishwasher, DoubleOven, Dryer, GarbageDisposal, Microwave, Refrigerator, StoveRange, Washer
Price history
| Date | Event | Price |
|---|---|---|
| 7/31/2023 | Sold | $1,790,000-1.9%$509/sqft |
Source:  NWMLS as distributed by MLS GRID #2129136 Report a problem NWMLS as distributed by MLS GRID #2129136 Report a problem | ||
| 6/29/2023 | Pending sale | $1,825,000$518/sqft |
Source: NWMLS as distributed by MLS GRID #NWM2129136 Report a problem | ||
| 6/23/2023 | Listed for sale | $1,825,000+158.9%$518/sqft |
Source: NWMLS as distributed by MLS GRID #NWM2129136 Report a problem | ||
| 7/19/2011 | Sold | $705,000$200/sqft |
Source: NWMLS as distributed by MLS GRID #179767 Report a problem | ||
Public tax history
| Year | Property taxes | Tax assessment |
|---|---|---|
| 2025 | $16,910 +12.3% | $1,899,000 +12.4% |
| 2024 | $15,065 +8% | $1,689,000 +13.7% |
| 2023 | $13,946 -9.4% | $1,485,000 -21.7% |
| 2022 | $15,394 +19.4% | $1,896,000 +48.9% |
| 2021 | $12,890 +14.8% | $1,273,000 +24.7% |
| 2020 | $11,231 -2.1% | $1,021,000 -4.9% |
| 2019 | $11,472 +12.8% | $1,074,000 +8% |
| 2018 | $10,174 -0.8% | $994,000 +8.6% |
| 2017 | $10,252 +36.4% | $915,000 +10.5% |
| 2016 | $7,514 | $828,000 +3.1% |
| 2015 | $7,514 | $803,000 +20.6% |
| 2014 | $7,514 | $666,000 +18.3% |
| 2013 | $7,514 | $563,000 +9.5% |
| 2012 | -- | $514,000 |
| 2011 | -- | $514,000 |
Find assessor info on the county website
Neighborhood: 98075
Nearby homes
- $1,760,0005 bd4 ba3.4k sqft2936 258th Pl SE, Sammamish, WA 98075Sold
- $1,880,0005 bd4 ba3.6k sqft2896 258th Pl SE, Sammamish, WA 98075Sold
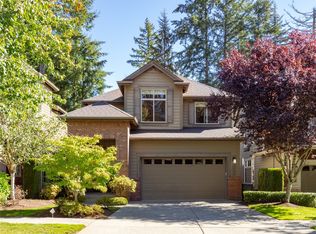
- $1,725,0004 bd4 ba3k sqft2892 258th Pl SE, Sammamish, WA 98075Sold

- $1,510,0003 bd3 ba2.5k sqft25810 SE 30th St, Sammamish, WA 98075Sold
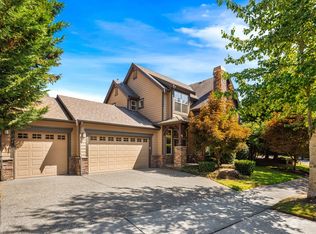
- $1,630,0003 bd3 ba2.7k sqft2884 258th Pl SE, Sammamish, WA 98075Sold
- $1,708,0005 bd4 ba3.4k sqft3043 259th Ct SE, Sammamish, WA 98075Sold
- $1,500,0004 bd3 ba2.6k sqft25812 SE 28th Pl, Sammamish, WA 98075Sold
- $1,639,0005 bd3 ba2.7k sqft2906 257th Pl SE, Sammamish, WA 98075For Sale
Nearby schools
GreatSchools rating
- 10/10Endeavour Elementary SchoolGrades: K-5Distance: 0.9 mi
- 9/10Beaver Lake Middle SchoolGrades: 6-8Distance: 0.6 mi
- 10/10Skyline High SchoolGrades: 9-12Distance: 2.2 mi
Get a cash offer in 3 minutes
Find out how much your home could sell for in as little as 3 minutes with a no-obligation cash offer.
Estimated market value
$1,799,500
Get a cash offer in 3 minutes
Find out how much your home could sell for in as little as 3 minutes with a no-obligation cash offer.
Estimated market value
$1,799,500
- Washington
- King County
- Sammamish
- 98075
- 2931 259th Place SE
Nearby cities
Nearby neighborhoods
Nearby zip codes
Other Sammamish Topics
