Skip main navigation
Closed
Street View
  • $1,012,500

    2931 Acacia Ter, Buffalo Grove, IL 60089

    6beds
    6,192sqft
    Single Family Residence
    Built in 1993
    0.47 Acres Lot
    $1,075,900 Zestimate®
    $164/sqft
    $6,990 Estimated rent

    Home value

    $1,075,900

    $968,000 - $1.19M

    $6,990/mo

    Zestimate® history
    Loading
    Loading...

    Owner options

    List your home for rent

    $6,990/mo

    Rent Zestimate®

    Find your next renter with Zillow Rental Manager. Plus, with online applications, you can quickly screen prospective tenants – for free.

    Learn more

    $6,990/mo

    Rent Zestimate®

    Refinance and save

    $7,635/mo

    Est. payment

    Refinancing to a lower rate could help reduce your monthly payments and save thousands over the life of the loan.

    See today's rates

    $7,635/mo

    Est. payment

    Explore your selling options

    Work with a Zillow partner agent

    Leverage their expertise and Zillow's premium Showcase listings to get your home seen by more buyers.

    Get started

    List with your own agent

    Get your home in front of millions of buyers by listing it on Zillow.

    Learn how to do it

    Sell it yourself

    Take full control of how buyers see your home on Zillow by listing For Sale by Owner (FSBO).

    List your home

    What's special

    Fully finished basementEntertainment wallSteam roomLavish primary bedroom suiteSitting areaScenic golf courseLarge wet bar
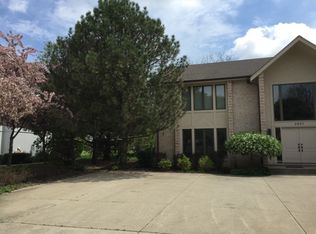
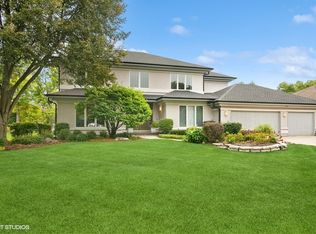
    Welcome to 2931 Acacia Terrace, a stunning residence in the heart of Buffalo Grove, IL. This modern and elegant home spans an impressive 6,192 square feet, offering an abundance of space and luxury. Step inside to discover five spacious bedrooms and four and a half beautifully appointed bathrooms, designed for comfort and sophistication. The expansive primary suite is a true retreat, complete with a walk-in closet and a new lavish en-suite bathroom. The heart of this home is its gourmet kitchen, featuring top-of-the-line appliances and ample counter space, seamlessly flowing into the formal dining room, perfect for hosting gatherings. The living spaces are generously proportioned, including a cozy area with a wet bar, ideal for entertaining. For those who value wellness and relaxation, this home boasts a private gym, a serene steam room, and a rejuvenating sauna. The finished basement provides additional living space, offering endless possibilities from a media room to a game area. Outdoors, the expansive deck overlooks a beautifully landscaped yard, set on a generous 20,473 square foot lot, providing a perfect backdrop for outdoor activities and relaxation. Equipped with zoned central AC and efficient gas heat, this home ensures year-round comfort. 2931 Acacia Terrace is a masterpiece of modern living, blending elegance with convenience in a sought-after location in Stevenson High School district. Don't miss the opportunity to make this exquisite property your new home.

    Zillow last checked:

    Listing updated:

    Listing courtesy of:

    Andee Hausman 847-209-4287,

    Compass,

    Hope D Korn, e-PRO,GRI,SFR 847-668-7653,

    Compass

    Bought with:

    Sara Brahm

    @properties Christie's International Real Estate

    Source: MRED as distributed by MLS GRID,MLS#: 12179155MLS Logo

    Facts & features

    Interior

    Bedrooms & bathrooms
    • Bedrooms: 6
    • Bathrooms: 5
    • Full bathrooms: 4
    • 1/2 bathrooms: 1
    Primary bedroom
    • Features: Flooring (Carpet), Bathroom (Full)
    • Level: Second
    • Area: 315 Square Feet
    • Dimensions: 21X15
    Bedroom 2
    • Features: Flooring (Carpet)
    • Level: Second
    • Area: 168 Square Feet
    • Dimensions: 12X14
    Bedroom 3
    • Level: Second
    • Area: 168 Square Feet
    • Dimensions: 12X14
    Bedroom 4
    • Features: Flooring (Carpet)
    • Level: Second
    • Area: 168 Square Feet
    • Dimensions: 12X14
    Bedroom 5
    • Features: Flooring (Carpet)
    • Level: Main
    • Area: 170 Square Feet
    • Dimensions: 17X10
    Bedroom 6
    • Features: Flooring (Carpet)
    • Level: Basement
    • Area: 306 Square Feet
    • Dimensions: 18X17
    Bonus room
    • Features: Flooring (Carpet)
    • Level: Second
    • Area: 1026 Square Feet
    • Dimensions: 38X27
    Dining room
    • Features: Flooring (Carpet)
    • Level: Main
    • Area: 266 Square Feet
    • Dimensions: 19X14
    Eating area
    • Features: Flooring (Vinyl)
    • Level: Main
    • Area: 230 Square Feet
    • Dimensions: 10X23
    Family room
    • Features: Flooring (Carpet)
    • Level: Main
    • Area: 506 Square Feet
    • Dimensions: 22X23
    Kitchen
    • Features: Flooring (Vinyl)
    • Level: Main
    • Area: 270 Square Feet
    • Dimensions: 15X18
    Laundry
    • Features: Flooring (Ceramic Tile)
    • Level: Main
    • Area: 242 Square Feet
    • Dimensions: 11X22
    Living room
    • Features: Flooring (Carpet)
    • Level: Main
    • Area: 315 Square Feet
    • Dimensions: 21X15
    Office
    • Features: Flooring (Carpet)
    • Level: Main
    • Area: 195 Square Feet
    • Dimensions: 15X13
    Recreation room
    • Features: Flooring (Carpet)
    • Level: Basement
    • Area: 1600 Square Feet
    • Dimensions: 40X40
    Heating
    • Natural Gas
    Cooling
    • Central Air, Zoned
    Appliances
    • Included: Double Oven, Microwave, Dishwasher, Refrigerator, Washer, Dryer, Disposal
    • Laundry: Main Level
    Features
    • Cathedral Ceiling(s), Sauna, Wet Bar, 1st Floor Bedroom, Built-in Features, Walk-In Closet(s), Granite Counters
    • Basement: Finished,Full
    • Number of fireplaces: 1
    • Fireplace features: Family Room
    Interior area
    • Total structure area: 6,192
    • Total interior livable area: 6,192 sqft

    Property

    Parking
    • Total spaces: 3
    • Parking features: Concrete, Yes, Attached, Garage
    • Attached garage spaces: 3
    Accessibility
    • Accessibility features: No Disability Access
    Features
    • Stories: 2
    • Patio & porch: Deck
    Lot
    • Size: 0.47 Acres
    • Dimensions: 204X102X204X102
    Details
    • Parcel number: 15173050060000
    • Special conditions: None
    • Other equipment: Ceiling Fan(s), Sump Pump, Backup Sump Pump;

    Construction

    Type & style
    • Home type: SingleFamily
    • Property subtype: Single Family Residence
    Materials
    • Brick, Cedar
    Condition
    • New construction: No
    • Year built: 1993
    • Major remodel year: 2020
    Details
    • Builder model: CUSTOM

    Utilities & green energy

    • Sewer: Public Sewer
    • Water: Lake Michigan

    Community & neighborhood

    Location
    • Region: Buffalo Grove
    • Subdivision: Sterling Green

    HOA & financial

    HOA
    • Services included: None

    Other

    Other facts
    • Listing terms: Conventional
    • Ownership: Fee Simple

    Price history

    DateEventPrice
    2/18/2025Sold$1,012,500-3.6%$164/sqft
    Source: MRED as distributed by MLS GRID #12179155 Report a problem
    2/17/2025Pending sale$1,049,900$170/sqft
    Source: MRED as distributed by MLS GRID #12179155 Report a problem
    11/19/2024Contingent$1,049,900$170/sqft
    Source: MRED as distributed by MLS GRID #12179155 Report a problem
    11/14/2024Price change$1,049,900-1.4%$170/sqft
    Source: MRED as distributed by MLS GRID #12179155 Report a problem
    10/24/2024Price change$1,065,000-0.9%$172/sqft
    Source: MRED as distributed by MLS GRID #12179155 Report a problem
    10/3/2024Listed for sale$1,075,000-10.4%$174/sqft
    Source: MRED as distributed by MLS GRID #12179155 Report a problem
    9/29/2024Listing removed$1,199,999$194/sqft
    Source: MRED as distributed by MLS GRID #12073431 Report a problem
    9/23/2024Price change$1,199,999-3.9%$194/sqft
    Source: MRED as distributed by MLS GRID #12073431 Report a problem
    9/4/2024Price change$1,249,000-3.6%$202/sqft
    Source: MRED as distributed by MLS GRID #12073431 Report a problem
    6/10/2024Listed for sale$1,295,000$209/sqft
    Source: MRED as distributed by MLS GRID #12073431 Report a problem

    Public tax history

    YearProperty taxesTax assessment
    2024$27,832 +2.3%$315,706 +8.2%
    2023$27,200 +2.4%$291,775 +6%
    2022$26,575 +3.3%$275,311 +3.4%
    2021$25,729 +2%$266,253 +0.7%
    2020$25,224 +2.5%$264,281 +0.4%
    2019$24,611 +8.6%$263,307 +3.9%
    2018$22,659 $253,304 +2.4%
    2017$22,659 -6.4%$247,391 -7.3%
    2016$24,199 -6.1%$266,881 +6.9%
    2015$25,761 +1.6%$249,585 -2.9%
    2014$25,347 +0.7%$256,994 -0.2%
    2012$25,179 +1.2%$257,509 -10.6%
    2011$24,878 +2.1%$288,191 -6.8%
    2010$24,360 +2.2%$309,062 -5.3%
    2009$23,841 +4.3%$326,187 +1.1%
    2008$22,858 +11.1%$322,750 +2.7%
    2006$20,568 +7.8%$314,360
    2005$19,074 +6.2%--
    2004$17,955 +2.1%--
    2003$17,579 +2.8%--
    2002$17,100 +5.5%--
    2001$16,213 +3.6%$230,415 +7.2%
    2000$15,649 $214,864

    Find assessor info on the county website

    Neighborhood: 60089

    Nearby schools

    GreatSchools rating
    Schools provided by the listing agent
    • Elementary: Ivy Hall Elementary School
    • Middle: Twin Groves Middle School
    • High: Adlai E Stevenson High School
    • District: 96

    Source: MRED as distributed by MLS GRID. This data may not be complete. We recommend contacting the local school district to confirm school assignments for this home.

    Get a cash offer in 3 minutes
    Find out how much your home could sell for in as little as 3 minutes with a no-obligation cash offer.
    Estimated market value
    $1,075,900
    Get a cash offer in 3 minutes
    Find out how much your home could sell for in as little as 3 minutes with a no-obligation cash offer.
    Estimated market value
    $1,075,900