Skip main navigation
Sold for $275,000
Street View
  • $275,000

    2931 Birchwood Dr, Winston Salem, NC 27103

    3beds
    1,555sqft
    Stick/Site Built, Residential, Single Family Residence
    Built in 1961
    0.3 Acres Lot
    $-- Zestimate®
    $--/sqft
    $1,802 Estimated rent

    Home value

    Not available

    Estimated sales range

    Not available

    $1,802/mo

    Zestimate® history
    Loading
    Loading...

    Owner options

    List your home for rent

    $1,802/mo

    Rent Zestimate®

    Find your next renter with Zillow Rental Manager. Plus, with online applications, you can quickly screen prospective tenants – for free.

    Learn more

    $1,802/mo

    Rent Zestimate®

    Refinance and save

    $1,661/mo

    Est. payment

    Refinancing to a lower rate could help reduce your monthly payments and save thousands over the life of the loan.

    See today's rates

    $1,661/mo

    Est. payment

    Explore your selling options

    Work with a Zillow partner agent

    Leverage their expertise and Zillow's premium Showcase listings to get your home seen by more buyers.

    Get started

    List with your own agent

    Get your home in front of millions of buyers by listing it on Zillow.

    Learn how to do it

    Sell it yourself

    Take full control of how buyers see your home on Zillow by listing For Sale by Owner (FSBO).

    List your home

    What's special

    Greenhouse for gardening enthusiastsPrivacy-fenced yardExtensive off-street parkingGranite countertopsSpacious corner lotAttached garageBeautiful bay window
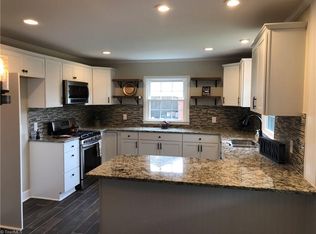
    This home in the Ardmore area offers exceptional value, situated on a spacious corner lot with a privacy-fenced yard. The interior features charming hardwood floors, a bright living room with a beautiful bay window, and a generous eat-in kitchen updated with granite countertops. The layout includes ample living space on the main level plus a versatile bonus room on the split level. Additional highlights include a greenhouse for gardening enthusiasts, an attached garage, and extensive off-street parking. Ideally located near hospitals, shopping, and dining, with easy access to major highways. This property is being offered at a competitive price, reflecting the opportunity to customize the hardwood floor refinishing to your taste.

    Zillow last checked:

    Listing updated:

    Listed by:

    Royda Turman 336-391-1316,

    Keller Williams Realty Elite

    Bought with:

    Mona Joudeh Abuzuaiter, 258896

    MZ hOMES, LLC

    Source: Triad MLS,MLS#: 1223049MLS Logo

    Facts & features

    Interior

    Bedrooms & bathrooms
    • Bedrooms: 3
    • Bathrooms: 2
    • Full bathrooms: 2
    Primary bedroom
    • Level: Upper
    • Dimensions: 13.5 x 10.67
    Bedroom 2
    • Level: Upper
    • Dimensions: 11 x 11
    Bedroom 3
    • Level: Upper
    • Dimensions: 11 x 10.92
    Den
    • Level: Lower
    • Dimensions: 17.5 x 12.92
    Dining room
    • Level: Main
    • Dimensions: 10.67 x 10.5
    Kitchen
    • Level: Main
    • Dimensions: 14.42 x 9.17
    Laundry
    • Level: Lower
    • Dimensions: 13 x 6
    Living room
    • Level: Main
    • Dimensions: 18.5 x 12.58
    Heating
    • Forced Air, Natural Gas
    Cooling
    • Central Air
    Appliances
    • Included: Microwave, Dishwasher, Disposal, Gas Cooktop, Free-Standing Range, Gas Water Heater
    • Laundry: Dryer Connection, In Basement, Washer Hookup
    Features
    • Ceiling Fan(s), Dead Bolt(s), Solid Surface Counter
    • Flooring: Tile, Vinyl, Wood
    • Doors: Insulated Doors, Storm Door(s)
    • Windows: Insulated Windows
    • Basement: Crawl Space
    • Attic: Pull Down Stairs
    • Number of fireplaces: 1
    • Fireplace features: Den
    Interior area
    • Total structure area: 1,951
    • Total interior livable area: 1,555 sqft
    • Finished area above ground: 1,303
    • Finished area below ground: 252

    Property

    Parking
    • Total spaces: 1
    • Parking features: Driveway, Garage, Paved, Garage Door Opener, Basement, Garage Faces Front
    • Attached garage spaces: 1
    • Has uncovered spaces: Yes
    Features
    • Levels: Multi/Split
    • Patio & porch: Porch
    • Exterior features: Garden
    • Pool features: None
    • Fencing: Fenced,Privacy
    Lot
    • Size: 0.3 Acres
    • Dimensions: 89 x 126 x 124 x 124
    • Features: City Lot, Corner Lot, Level, Subdivided, Sloped, Not in Flood Zone, Subdivision
    Details
    • Additional structures: Storage
    • Parcel number: 6815714074
    • Zoning: RS9
    • Special conditions: Owner Sale

    Construction

    Type & style
    • Home type: SingleFamily
    • Architectural style: Split Level
    • Property subtype: Stick/Site Built, Residential, Single Family Residence
    Materials
    • Brick, Vinyl Siding
    • Foundation: Slab
    Condition
    • Year built: 1961

    Utilities & green energy

    • Sewer: Public Sewer
    • Water: Public

    Community & HOA

    Community
    • Security: Carbon Monoxide Detector(s), Smoke Detector(s)
    • Subdivision: Knollwood Manor
    HOA
    • Has HOA: No
    Location
    • Region: Winston Salem

    Financial & listing details

    • Tax assessed value: $304,800
    • Annual tax amount: $3
    • Date on market: 6/3/2026
    • Cumulative days on market: 7 days
    • Listing agreement: Exclusive Right To Sell

    Price history

    DateEventPrice
    7/21/2026Sold$275,000-3.5%
    Source: Triad MLS #1223049 Report a problem
    6/11/2026Pending sale$285,000
    Source: Triad MLS #1223049 Report a problem
    6/3/2026Listed for sale$285,000+43.2%
    Source: Triad MLS #1223049 Report a problem
    2/5/2020Sold$199,000-0.5%
    Source: Triad MLS #956124 Report a problem
    1/7/2020Pending sale$199,900$129/sqft
    Source: Berkshire Hathaway HomeServices Carolinas Realty #956124 Report a problem
    11/7/2019Price change$199,900-8.3%$129/sqft
    Source: Berkshire Hathaway HomeServices Carolinas Realty #956124 Report a problem
    10/1/2019Price change$217,900-3.1%$140/sqft
    Source: Berkshire Hathaway HomeServices Carolinas Realty #948647 Report a problem
    9/6/2019Listed for sale$224,900+76.4%$145/sqft
    Source: Berkshire Hathaway HomeServices Carolinas Realty #948647 Report a problem
    6/30/2019Sold$127,500$82/sqft
    Source: Agent Provided Report a problem

    Public tax history

    YearProperty taxesTax assessment
    2025$3,360 +18.6%$304,800 +50.9%
    2024$2,834 +4.8%$202,000
    2023$2,704 +1.9%$202,000
    2022$2,654 +1.8%$202,000
    2021$2,606 +40.6%$202,000 +50.5%
    2020$1,853 -0.7%$134,200
    2019$1,867 $134,200
    2018-- $134,200 +9.4%
    2016-- $122,647
    2015-- $122,647
    2014-- $122,647
    2013-- $122,647 -3.3%
    2012-- $126,887
    2011-- $126,887
    2010-- $126,887
    2009-- $126,887
    Find assessor info on the county website

    Neighborhood: Knollwood Manor

    Nearby schools

    GreatSchools rating
    Schools provided by the listing agent
    • Elementary: Moore
    • Middle: Wiley
    • High: Reynolds

    Source: Triad MLS. This data may not be complete. We recommend contacting the local school district to confirm school assignments for this home.

    Get pre-qualified for a loan
    At Zillow Home Loans, we can pre-qualify you in as little as 5 minutes with no impact to your credit score.

    An equal housing lender. NMLS #10287.