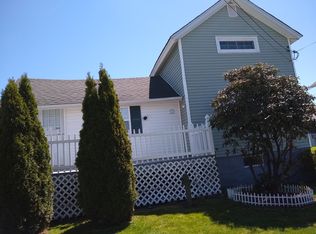
Cozy home located in the Minooka section of Scranton! Property features large backyard and off street parking. Brand new front porch and luxury vinyl through out. Conveniently located close to businesses and all highways.Primary bedroom located on the main floor, with additional room perfect for an office or walk in closet. Move-in ready and ideal for those looking for a well-maintained home.
For sale
$190,000
2931 Birney Ave, Scranton, PA 18505
3beds
1,057sqft
Residential, Single Family Residence
Built in 1930
9,147 Square Feet Lot
$164,400 Zestimate®
$180/sqft
$-- HOA
What's special
Large backyardOff street parkingLuxury vinyl throughoutBrand new front porch
- 5 days
- 714
- 55
Likely to sell faster than
Zillow last checked:
Listing updated:
Listed by:
Laura Sandoval,
Avanti Real Estate Group 570-718-2025
Source: GSBR as distributed by MLS GRID,MLS#: SC264822
Facts & features
Interior
Bedrooms & bathrooms
- Bedrooms: 3
- Bathrooms: 1
- Full bathrooms: 1
Rooms
- Room types: Bathroom 1, Office, Living Room, Kitchen, Bedroom 3, Bedroom 2, Bedroom 1
Bedroom 1
- Area: 156 Square Feet
- Dimensions: 13 x 12
Bedroom 2
- Area: 70 Square Feet
- Dimensions: 7 x 10
Bedroom 3
- Area: 130 Square Feet
- Dimensions: 13 x 10
Bathroom 1
- Area: 45 Square Feet
- Dimensions: 5 x 9
Kitchen
- Area: 108 Square Feet
- Dimensions: 12 x 9
Living room
- Area: 187 Square Feet
- Dimensions: 17 x 11
Office
- Description: Could Be A Walk In Closet
- Area: 80 Square Feet
- Dimensions: 10 x 8
Heating
- Electric, See Remarks
Cooling
- None
Appliances
- Included: Microwave, Refrigerator, Range
Features
- Eat-in Kitchen
- Flooring: Luxury Vinyl, Tile
- Basement: Exterior Entry,Unfinished
- Attic: Crawl Opening
Interior area
- Total structure area: 1,057
- Total interior livable area: 1,057 sqft
- Finished area above ground: 1,057
- Finished area below ground: 0
Property
Parking
- Total spaces: 2
- Parking features: Asphalt, Driveway
- Has uncovered spaces: Yes
Features
- Stories: 2
- Exterior features: Other
- Fencing: None
- Frontage length: 60.00
Lot
- Size: 9,147 Square Feet
- Dimensions: 60 x 150
- Features: Back Yard
Details
- Parcel number: 16717020011
- Zoning: R9
Construction
Type & style
- Home type: SingleFamily
- Architectural style: Traditional
- Property subtype: Residential, Single Family Residence
Materials
- Vinyl Siding
- Foundation: Stone
- Roof: Composition
Condition
- New construction: No
- Year built: 1930
Utilities & green energy
- Electric: Circuit Breakers
- Sewer: Public Sewer
- Water: Public
- Utilities for property: Electricity Connected, Water Connected, Sewer Connected, Natural Gas Connected
Community & HOA
Location
- Region: Scranton
Financial & listing details
- Price per square foot: $180/sqft
- Tax assessed value: $7,500
- Annual tax amount: $2,768
- Date on market: 9/28/2026
- Listing terms: 1031 Exchange,VA Loan,FHA,Conventional,Cash
- Inclusions: Refrigerator, stove, microwave
- Electric utility on property: Yes
- Road surface type: Paved
Estimated market value
$164,400
$148,000 - $181,000
$1,642/mo
Price history
| Date | Event | Price |
|---|---|---|
| 9/28/2026 | Listed for sale | $190,000+26.7%$180/sqft |
Source:  GSBR as distributed by MLS GRID #SC264822 Report a problem GSBR as distributed by MLS GRID #SC264822 Report a problem | ||
| 9/10/2026 | Listing removed | $1,700$2/sqft |
Source: Zillow Rentals Report a problem | ||
| 8/31/2026 | Listed for rent | $1,700$2/sqft |
Source: Zillow Rentals Report a problem | ||
| 8/21/2024 | Listing removed | -- |
Source: Luzerne County AOR #24-3628 Report a problem | ||
| 8/10/2024 | Price change | $150,000-6.3%$142/sqft |
Source: Luzerne County AOR #24-3628 Report a problem | ||
| 7/26/2024 | Listed for sale | $160,000+110.5%$151/sqft |
Source: Luzerne County AOR #24-3628 Report a problem | ||
| 9/20/2019 | Sold | $76,000+105.4%$72/sqft |
Source: GSBR as distributed by MLS GRID #191948 Report a problem | ||
| 2/10/1998 | Sold | $37,000$35/sqft |
Source: GSBR as distributed by MLS GRID #02108 Report a problem | ||
Public tax history
Tax history is unavailable.
Monthly payment
Est. payment
Payment breakdown
Explore the cost of this home by adjusting the details. Changes won't be saved.Climate risks
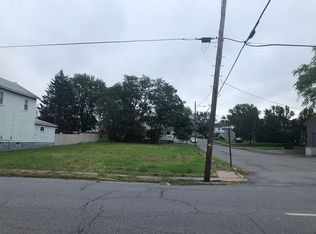
Neighborhood: Minooka
Similar homes
- $170,0003 bd2 ba1.2k sqft1407 Saint Ann St, Scranton, PA 18504For Sale
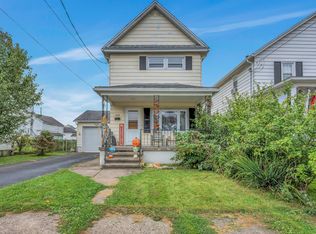
 MLS ID #SC264958, Casey Reed, Nisk Real Estate. GSBR as distributed by MLS GRID
 - $174,9993 bd1 ba1.3k sqft2121 Pittston Ave, Scranton, PA 18505For Sale
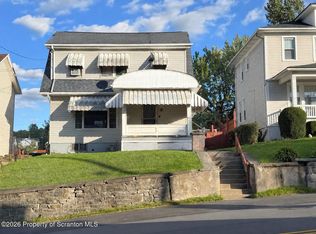 MLS ID #SC264635, Joanne L. Rezzino, C21 Jack Ruddy Real Estate. GSBR as distributed by MLS GRID
 - $165,0003 bd2 ba1k sqft610 Crown Ave, Scranton, PA 18505For Sale
 MLS ID #26-4945, Stacey L Lauer, Rubbico Real Estate. Luzerne County AOR
 - $179,0003 bd2 ba1.4k sqft425 14th Ave, Scranton, PA 18504For Sale
 MLS ID #SC264946, Rebecca O'Brien, Cobblestone Real Estate LLC. GSBR as distributed by MLS GRID
 - $178,0003 bd1 ba944 sqft328 N Lincoln Ave, Scranton, PA 18504For SaleMLS ID #SC264837, Darlene M Dalessandro, Next Door Real Estate LLC. GSBR as distributed by MLS GRID
- $218,5003 bd2 ba1.5k sqft1714 S Webster Ave, Scranton, PA 18505For SaleMLS ID #SC264726, Judy Cerra, Berkshire Hathaway Home Services Preferred Properties. GSBR as distributed by MLS GRID
- $189,0003 bd1 ba1.4k sqft2123 Ballau Ave, Scranton, PA 18508For SaleMLS ID #SC264840, Julie Zaleski, Revolve Real Estate. GSBR as distributed by MLS GRID
- $169,9004 bd2 ba1.4k sqft538 Alder St, Scranton, PA 18505For SaleMLS ID #SC264684, Eric Scritchfield, LUXE Homes Real Estate LLC. GSBR as distributed by MLS GRID
- $188,5003 bd2 ba1.1k sqft819 Archbald St, Scranton, PA 18504For SaleMLS ID #SC263514, Jason Paul Field, Iron Valley Real Estate Greater Scranton. GSBR as distributed by MLS GRID
- $180,0005 bd2 ba1.1k sqft215 Stephen Ave, Scranton, PA 18505For SaleMLS ID #SC263759, Frandy Dort, EXP Realty LLC. GSBR as distributed by MLS GRID
- $259,0003 bd2 ba1.2k sqft1001 Moltke Ave, Scranton, PA 18505For SaleMLS ID #SC264897, Leah Gianacopoulos, ERA One Source Realty. GSBR as distributed by MLS GRID
- $209,0003 bd1 ba1.4k sqft644 River St, Scranton, PA 18505For SaleMLS ID #SC264407, Wayne E Evans, Marcks Evans Real Estate. GSBR as distributed by MLS GRID
- $245,0004 bd2 ba1.4k sqft613 E Locust St, Scranton, PA 18505For SaleMLS ID #SC264863, Ana Estela Solano Menendez, EXP Realty LLC. GSBR as distributed by MLS GRID
- $175,0003 bd2 ba1.3k sqft1224 S Main Ave, Scranton, PA 18504For SaleMLS ID #SC264518, Sara Levy, Levy Realty Group. GSBR as distributed by MLS GRID
- $199,9003 bd2 ba1.3k sqft1227 Watson St, Scranton, PA 18504For SaleMLS ID #SC264566, Patrick Joseph Devaney, C21 Jack Ruddy Real Estate. GSBR as distributed by MLS GRID
- $190,0003 bd2 ba1.5k sqft125 Throop St, Scranton, PA 18508For SaleMLS ID #SC264767, Nicholas G. Somerville, Nisk Real Estate. GSBR as distributed by MLS GRID
- $224,9003 bd2 ba1.2k sqft830 Maple St, Scranton, PA 18505For SaleMLS ID #SC263780, Joseph Thomas Stanco, Jr., Keller Williams Real Estate-Clarks Summit. GSBR as distributed by MLS GRID
