Welcome to 2391 Bishop Road, Willoughby Hills. This home is a charming 3 bedroom, 1 bath, Cape Cod home nestled in a peaceful scenic setting on 1.5 acres. Step inside and find a warm and inviting living room with a fireplace. A dining room ideal for gatherings and weekly dinners off the kitchen with white cabinets and appliances. One bedroom is conveniently located on the first floor and full bathroom. Attached to the house is a one car garage. This property truly shines with an oversized 2 car garage that offers the buyer extra storage space for the lawn equipment, snow removal equipment etc. The scenic landscape surrounding this home offers mature trees and green lush views, which make outdoor living private and enjoyable. Bishop Road home has many improvements: replaced windows throughout, a newer roof, a/c, a furnace that was converted to gas from oil heat, and a hot water tank. This property offers a peaceful suburban environment, characterized by spacious properties, lush greenery, and a welcoming community. This type of environment appeals to homebuyers seeking both privacy and accessibility, making it an ideal location for first-time buyers, retirees, and families. This home is convenient to local amenities, schools, restaurants, and shopping, plus major commuting routes. Don't miss this opportunity to own a rare find in today's market.
Closed
$200,000
2931 Bishop Rd, Willoughby Hills, OH 44092
3beds
1,362sqft
Single Family Residence
Built in 1942
1.5 Acres Lot
$205,300 Zestimate®
$147/sqft
$1,863 Estimated rent
Home value
$205,300
$193,000 - $218,000
$1,863/mo
Zestimate® history
Owner options
List your home for rent
$1,863/mo
Rent Zestimate®
Find your next renter with Zillow Rental Manager. Plus, with online applications, you can quickly screen prospective tenants – for free.
$1,863/mo
Rent Zestimate®
Refinance and save
$1,415/mo
Est. payment
Refinancing to a lower rate could help reduce your monthly payments and save thousands over the life of the loan.
$1,415/mo
Est. payment
Explore your selling options
Work with a Zillow partner agent
Leverage their expertise and Zillow's premium Showcase listings to get your home seen by more buyers.
Get startedList with your own agent
Get your home in front of millions of buyers by listing it on Zillow.
Learn how to do itSell it yourself
Take full control of how buyers see your home on Zillow by listing For Sale by Owner (FSBO).
List your homeWhat's special
Scenic settingGreen viewsMature treesDining roomWhite cabinets and appliances
Zillow last checked:
Listing updated:
Listed by:
Mary Lou McHenry 216-319-3333 maryloumchenry@howardhanna.com,
Howard Hanna
Bought with:
Jane F Gaglione, 431226
Howard Hanna
Source: MLS Now,MLS#: 5114937Originating MLS: Akron Cleveland Association of REALTORS
Facts & features
Interior
Bedrooms & bathrooms
- Bedrooms: 3
- Bathrooms: 1
- Full bathrooms: 1
- Main level bathrooms: 1
- Main level bedrooms: 1
Bedroom
- Description: Flooring: Carpet
- Features: Window Treatments
- Level: Second
- Dimensions: 12 x 10
Bedroom
- Description: Flooring: Carpet
- Features: Window Treatments
- Level: Second
- Dimensions: 16 x 13
Bedroom
- Description: Flooring: Carpet
- Features: Window Treatments
- Level: First
- Dimensions: 11 x 9
Dining room
- Description: Flooring: Carpet
- Features: Chandelier, Window Treatments
- Level: First
- Dimensions: 12 x 13
Kitchen
- Description: Flooring: Tile
- Level: First
- Dimensions: 13 x 12
Living room
- Description: Flooring: Carpet
- Features: Fireplace, Window Treatments
- Level: First
- Dimensions: 19 x 10
Heating
- Fireplace(s), Gas
Cooling
- Central Air
Appliances
- Included: Dishwasher, Freezer, Disposal, Range, Refrigerator, Washer
- Laundry: In Basement
Features
- Built-in Features, Storage
- Windows: Blinds, Screens, Window Treatments
- Basement: Sump Pump,Unfinished
- Number of fireplaces: 1
- Fireplace features: Living Room
Interior area
- Total structure area: 1,362
- Total interior livable area: 1,362 sqft
- Finished area above ground: 1,278
- Finished area below ground: 84
Property
Parking
- Parking features: Driveway, Detached, Garage Faces Front, Garage, Gravel
- Garage spaces: 3
Features
- Levels: Three Or More
- Exterior features: Awning(s)
- Has view: Yes
- View description: Trees/Woods
Lot
- Size: 1.5 Acres
- Features: Back Yard, Front Yard, Many Trees
Details
- Additional structures: Garage(s), Other, Storage
- Parcel number: 31A007E000480
Construction
Type & style
- Home type: SingleFamily
- Architectural style: Cape Cod
- Property subtype: Single Family Residence
Materials
- Aluminum Siding
- Roof: Asphalt
Condition
- Year built: 1942
Utilities & green energy
- Sewer: Public Sewer
- Water: Public
Community & HOA
HOA
- Has HOA: No
Location
- Region: Willoughby Hills
Financial & listing details
- Price per square foot: $147/sqft
- Tax assessed value: $208,160
- Annual tax amount: $5,303
- Date on market: 4/23/2025
- Cumulative days on market: 142 days
- Listing agreement: Exclusive Right To Sell
- Listing terms: Cash,Conventional,VA Loan
Price history
| Date | Event | Price |
|---|---|---|
| 9/12/2025 | Sold | $200,000-19.7%$147/sqft |
Source: MLS Now #5114937 Report a problem | ||
| 9/12/2025 | Pending sale | $249,000$183/sqft |
Source: MLS Now #5114937 Report a problem | ||
| 8/13/2025 | Contingent | $249,000$183/sqft |
Source: MLS Now #5114937 Report a problem | ||
| 7/12/2025 | Listed for sale | $249,000$183/sqft |
Source: MLS Now #5114937 Report a problem | ||
| 7/12/2025 | Contingent | $249,000$183/sqft |
Source: MLS Now #5114937 Report a problem | ||
| 5/27/2025 | Listed for sale | $249,000$183/sqft |
Source: MLS Now #5114937 Report a problem | ||
| 5/3/2025 | Contingent | $249,000$183/sqft |
Source: MLS Now #5114937 Report a problem | ||
| 4/23/2025 | Listed for sale | $249,000+55.6%$183/sqft |
Source: MLS Now #5114937 Report a problem | ||
| 1/25/2010 | Sold | $160,000$117/sqft |
Source: MLS Now #3010104 Report a problem | ||
Public tax history
| Year | Property taxes | Tax assessment |
|---|---|---|
| 2025 | $4,991 -1.2% | $72,860 |
| 2024 | $5,051 -3.3% | $72,860 +15.5% |
| 2023 | $5,225 +2.8% | $63,060 |
| 2022 | $5,084 -0.4% | $63,060 |
| 2021 | $5,102 -42.3% | $63,060 +30% |
| 2020 | $8,848 +95.9% | $48,510 |
| 2019 | $4,517 +50.1% | $48,510 +10% |
| 2018 | $3,009 | $44,090 |
| 2017 | $3,009 +0.2% | $44,090 |
| 2016 | $3,003 +0.3% | $44,090 |
| 2015 | $2,993 +5.1% | $44,090 |
| 2014 | $2,847 0% | $44,090 |
| 2013 | $2,848 +1.1% | $44,090 |
| 2012 | $2,816 +4.9% | $44,090 -9% |
| 2011 | $2,686 +2% | $48,430 |
| 2010 | $2,634 +4% | $48,430 +0.6% |
| 2009 | $2,532 +3.2% | $48,136 -11% |
| 2008 | $2,452 +1% | $54,089 |
| 2007 | $2,429 -38.3% | $54,089 |
| 2006 | $3,939 +5.3% | $54,089 +6.6% |
| 2005 | $3,740 -0.6% | $50,744 |
| 2004 | $3,764 +3.3% | $50,744 |
| 2003 | $3,643 +22.5% | $50,744 +19.4% |
| 2002 | $2,973 -0.3% | $42,483 |
| 2001 | $2,981 -0.1% | $42,483 |
| 2000 | $2,984 +1.5% | $42,483 +2.9% |
| 1999 | $2,941 | $41,290 |
Find assessor info on the county website
Neighborhood: 44092
Nearby homes
- $48,0004.46 acresBishop Rd, Wickliffe, OH 44092Sold
- $281,5003 bd1 ba2.1k sqft2926 Bishop Rd, Wickliffe, OH 44092Off Market
- $256,2003 bd1 ba1.7k sqft2934 Bishop Rd, Willoughby Hills, OH 44092Off Market
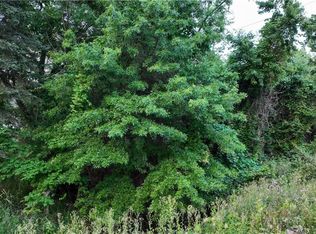
- $49,4501.18 acres2931 Bishop Rd, Willoughby hills, OH 44092Off Market

- $238,1003 bd1 ba1.2k sqft2943 Bishop Rd, Willoughby Hills, OH 44092Off Market
- $246,2004 bd1 ba2k sqft2944 Bishop Rd, Willoughby Hills, OH 44092Off Market
- $725,00010.2 acres2918 Bishop Rd, Willoughby Hills, OH 44092Lot/Land
- $221,1002 bd1 ba959 sqft2951 Bishop Rd, Willoughby Hills, OH 44092Off Market
Nearby schools
GreatSchools rating
- 5/10Edison Elementary SchoolGrades: K-5Distance: 3.5 mi
- 6/10Willoughby Middle SchoolGrades: 6-8Distance: 4.3 mi
- 7/10South High SchoolGrades: 9-12Distance: 4.3 mi
Schools provided by the listing agent
- District: Willoughby-Eastlake - 4309
Source: MLS Now. This data may not be complete. We recommend contacting the local school district to confirm school assignments for this home.
Get a cash offer in 3 minutes
Find out how much your home could sell for in as little as 3 minutes with a no-obligation cash offer.
Estimated market value
$205,300
Get a cash offer in 3 minutes
Find out how much your home could sell for in as little as 3 minutes with a no-obligation cash offer.
Estimated market value
$205,300
- Ohio
- Lake County
- Willoughby Hills
- 44092
- 2931 Bishop Rd
Nearby cities
Nearby zip codes
Other Willoughby Hills Topics
- Apartments for Rent in 44092
- Houses for Sale in 44092
- Houses for Rent in 44092
- 44092 Real Estate
- Willoughby Hills Condos
- Houses for Sale in Willoughby Hills
- Newest Listings in Willoughby Hills
- Willoughby Hills Home Values
- Willoughby Hills Real Estate Agents
- Willoughby Hills Refinance
- Willoughby Hills Mortgage Rates
