Skip main navigation
Sold for $600,000
  • $600,000

    2931 BRAVURA LAKE DRIVE, SARASOTA, FL 34240

    4beds
    2,297sqft
    Single Family Residence
    Built in 2003
    0.26 Acres Lot
    $585,900 Zestimate®
    $261/sqft
    $4,082 Estimated rent

    Home value

    $585,900

    $527,000 - $650,000

    $4,082/mo

    Zestimate® history
    Loading
    Loading...

    Owner options

    List your home for rent

    $4,082/mo

    Rent Zestimate®

    Find your next renter with Zillow Rental Manager. Plus, with online applications, you can quickly screen prospective tenants – for free.

    Learn more

    $4,082/mo

    Rent Zestimate®

    Refinance and save

    $4,096/mo

    Est. payment

    Refinancing to a lower rate could help reduce your monthly payments and save thousands over the life of the loan.

    See today's rates

    $4,096/mo

    Est. payment

    Explore your selling options

    Work with a Zillow partner agent

    Leverage their expertise and Zillow's premium Showcase listings to get your home seen by more buyers.

    Get started

    List with your own agent

    Get your home in front of millions of buyers by listing it on Zillow.

    Learn how to do it

    Sell it yourself

    Take full control of how buyers see your home on Zillow by listing For Sale by Owner (FSBO).

    List your home

    What's special

    Serene lakefront lotAbundance of natural lightBreakfast barPanoramic water viewsSpa-inspired en suite bathSoaring ceilingsElegant dining room
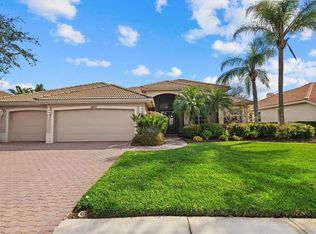
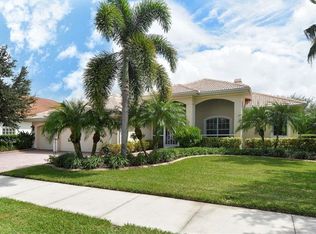
    This beautifully maintained 4-bedroom, 3-bath residence offers the perfect blend of comfort, style, and Florida charm situated on a serene lakefront lot with panoramic water views and a private screened-in pool and spa. A spacious 3-car garage completes the package. As you enter the home you are greeted with soaring ceilings, an abundance of natural light, and a thoughtfully designed open floor plan ideal for both everyday living and entertaining. The kitchen is a chef's delight, featuring tall wood cabinetry, a walk-in pantry, breakfast bar, and a seamless flow into the eat-in dining area and family room. For more formal gatherings, enjoy the elegant dining room and separate living area, both offering flexibility and function. The primary suite is a private sanctuary with its own access to the pool, large picture windows showcasing tranquil lake views, dual walk-in closets, and a spa-inspired en suite bath with double vanities, a soaking tub, and walk-in shower. On the opposite wing, two guest bedrooms share a full bath, while a fourth bedroom features its own private bath that doubles as a convenient pool bath. Additional features include a cozy fireplace in the family room, a brand-new A/C system (2024), a new water heater (2025), and numerous thoughtful upgrades throughout. This is more than a home - it's a lifestyle. This home offers your own private retreat with serene lake views, providing the perfect environment to relax, as well as access to a vribrant, amenity-rich community. You can choose to relax poolside, kayak in your backyard or enjoy a game of pickleball or tennis - there is truly something for everyone to enjoy. The location is convenient to I-75, shopping, dining, SRQ airport, downtown, Lakewood Ranch and the white sand beaches of Sarasota. The home is also in an "A" rated school district and Tprovides options such as the Classical Academy on Bee Ridge Road or Out of Door Academy on Clark Road. Low HOA and no CDD.

    Zillow last checked:

    Listing updated:

    Listed by:

    Angela Adams 941-809-9760,

    MICHAEL SAUNDERS & COMPANY 941-951-6660,

    Laurie Minear 717-824-5703,

    MICHAEL SAUNDERS & COMPANY

    Bought with:

    Liz Vasconcelos Roos, 3503928

    EXP REALTY LLC

    Source: Stellar MLS,MLS#: A4649456MLS LogoOriginating MLS: Sarasota - Manatee

    Facts & features

    Interior

    Bedrooms & bathrooms
    • Bedrooms: 4
    • Bathrooms: 3
    • Full bathrooms: 3
    Rooms
    • Room types: Breakfast Room Separate, Dining Room, Utility Room
    Primary bedroom
    • Features: Ceiling Fan(s), En Suite Bathroom, Walk-In Closet(s)
    • Level: First
    • Area: 247 Square Feet
    • Dimensions: 13x19
    Bedroom 2
    • Features: Ceiling Fan(s), Built-in Closet
    • Level: First
    • Area: 143 Square Feet
    • Dimensions: 13x11
    Bedroom 3
    • Features: Ceiling Fan(s), Built-in Closet
    • Level: First
    • Area: 143 Square Feet
    • Dimensions: 13x11
    Bedroom 4
    • Features: Ceiling Fan(s), Built-in Closet
    • Level: First
    • Area: 121 Square Feet
    • Dimensions: 11x11
    Primary bathroom
    • Features: Built-In Shower Bench, Dual Sinks, Tub with Separate Shower Stall, Water Closet/Priv Toilet
    • Level: First
    Dining room
    • Level: First
    • Area: 143 Square Feet
    • Dimensions: 13x11
    Family room
    • Features: Ceiling Fan(s)
    • Level: First
    • Area: 342 Square Feet
    • Dimensions: 18x19
    Kitchen
    • Features: Breakfast Bar, Ceiling Fan(s), Pantry
    • Level: First
    • Area: 270 Square Feet
    • Dimensions: 18x15
    Living room
    • Level: First
    • Area: 195 Square Feet
    • Dimensions: 15x13
    Heating
    • Central
    Cooling
    • Central Air
    Appliances
    • Included: Dishwasher, Disposal, Dryer, Gas Water Heater, Microwave, Range, Refrigerator, Washer
    • Laundry: Inside, Laundry Room
    Features
    • Ceiling Fan(s), High Ceilings, Kitchen/Family Room Combo, Living Room/Dining Room Combo, Open Floorplan, Primary Bedroom Main Floor, Solid Wood Cabinets, Split Bedroom, Thermostat, Walk-In Closet(s)
    • Flooring: Carpet, Ceramic Tile, Hardwood
    • Doors: Sliding Doors
    • Windows: Window Treatments, Hurricane Shutters
    • Has fireplace: Yes
    • Fireplace features: Family Room, Gas
    Interior area
    • Total structure area: 2,890
    • Total interior livable area: 2,297 sqft

    Property

    Parking
    • Total spaces: 3
    • Parking features: Garage Door Opener
    • Attached garage spaces: 3
    Features
    • Levels: One
    • Stories: 1
    • Patio & porch: Covered, Enclosed, Rear Porch, Screened
    • Exterior features: Private Mailbox, Sidewalk, Sprinkler Metered
    • Has private pool: Yes
    • Pool features: In Ground, Lighting, Outside Bath Access, Screen Enclosure
    • Has spa: Yes
    • Spa features: In Ground
    • Has view: Yes
    • View description: Water, Pond
    • Has water view: Yes
    • Water view: Water,Pond
    • Waterfront features: Pond, Pond Access
    Lot
    • Size: 0.26 Acres
    • Features: In County, Sidewalk
    • Residential vegetation: Mature Landscaping
    Details
    • Parcel number: 0245050028
    • Zoning: RSF1
    • Special conditions: None

    Construction

    Type & style
    • Home type: SingleFamily
    • Architectural style: Florida
    • Property subtype: Single Family Residence
    Materials
    • Block, Stucco
    • Foundation: Slab
    • Roof: Tile
    Condition
    • Completed
    • New construction: No
    • Year built: 2003

    Utilities & green energy

    • Sewer: Public Sewer
    • Water: Public
    • Utilities for property: BB/HS Internet Available, Electricity Connected, Natural Gas Connected, Public, Water Connected

    Community & HOA

    Community
    • Features: Water Access, Clubhouse, Deed Restrictions, Fitness Center, Pool, Sidewalks, Tennis Court(s)
    • Security: Gated Community, Smoke Detector(s)
    • Pet fee: $0 monthly
    • Subdivision: BARTON FARMS
    HOA
    • Has HOA: Yes
    • Amenities included: Basketball Court, Clubhouse, Fitness Center, Gated, Pickleball Court(s), Pool, Tennis Court(s)
    • Services included: Common Area Taxes, Community Pool, Reserve Fund, Private Road
    • HOA fee: $200 monthly
    • HOA name: Jansette Collins
    • HOA phone: 941-554-8838
    Location
    • Region: Sarasota

    Financial & listing details

    • Price per square foot: $261/sqft
    • Tax assessed value: $534,600
    • Annual tax amount: $4,236
    • Date on market: 4/18/2025
    • Cumulative days on market: 42 days
    • Listing terms: Cash,Conventional,FHA,VA Loan
    • Ownership: Fee Simple
    • Total actual rent: 0
    • Electric utility on property: Yes
    • Road surface type: Paved, Asphalt

    Price history

    DateEventPrice
    7/24/2025Sold$600,000$261/sqft
    Source: Stellar MLS #A4649456 Report a problem
    6/5/2025Pending sale$600,000$261/sqft
    Source: Stellar MLS #A4649456 Report a problem
    5/31/2025Price change$600,000-4%$261/sqft
    Source: Stellar MLS #A4649456 Report a problem
    5/5/2025Listed for sale$625,000$272/sqft
    Source: Stellar MLS #A4649456 Report a problem
    5/1/2025Pending sale$625,000$272/sqft
    Source: Stellar MLS #A4649456 Report a problem
    4/18/2025Listed for sale$625,000+66.7%$272/sqft
    Source: Stellar MLS #A4649456 Report a problem
    8/28/2013Sold$375,000-5.1%$163/sqft
    Source: Public Record Report a problem
    6/20/2013Price change$395,000-7.9%$172/sqft
    Source: RE/MAX ALLIANCE GROUP #A3971249 Report a problem
    4/16/2013Price change$429,000-4.5%$187/sqft
    Source: RE/MAX ALLIANCE GROUP #A3971249 Report a problem
    1/10/2013Listed for sale$449,000+23.7%$195/sqft
    Source: RE/MAX ALLIANCE GROUP #A3971249 Report a problem
    4/2/2004Sold$363,000$158/sqft
    Source: Public Record Report a problem

    Public tax history

    YearProperty taxesTax assessment
    2025$4,601 +4.3%$374,903 +2.9%
    2024$4,413 +4.1%$364,337 +3%
    2023$4,238 +1.6%$353,725 +3%
    2022$4,170 +1.6%$343,422 +3%
    2021$4,103 -0.2%$333,419 +1.4%
    2020$4,112 +3.4%$328,816 +2.3%
    2019$3,977 $321,423 +1.9%
    2018$3,977 +2.4%$315,430 +2.1%
    2017$3,884 -1.3%$308,942 -2.5%
    2016$3,936 +1.8%$317,000 +3.1%
    2015$3,868 -1.3%$307,400 +13.8%
    2014$3,920 +8.9%$270,217 -9.7%
    2013$3,600 +2.7%$299,200 +12.6%
    2012$3,504 +3.7%$265,700 +2.1%
    2011$3,379 -1.4%$260,348 +1.5%
    2010$3,427 -15.6%$256,500 -14.9%
    2009$4,060 $301,300 -6.9%
    2008$4,060 -2.7%$323,485 +3%
    2007$4,175 $314,063 +2.6%
    2006-- $306,013 +3%
    2005-- $297,100 +14.1%
    2004$4,319 $260,300
    Find assessor info on the county website

    Neighborhood: Mockingbird Parish

    Nearby schools

    GreatSchools rating
    Schools provided by the listing agent
    • Elementary: Tatum Ridge Elementary
    • Middle: McIntosh Middle
    • High: Sarasota High

    Source: Stellar MLS. This data may not be complete. We recommend contacting the local school district to confirm school assignments for this home.

    Get a cash offer in 3 minutes
    Find out how much your home could sell for in as little as 3 minutes with a no-obligation cash offer.
    Estimated market value
    $585,900
    Get a cash offer in 3 minutes
    Find out how much your home could sell for in as little as 3 minutes with a no-obligation cash offer.
    Estimated market value
    $585,900