Skip main navigation
Sold for $2,400,000
  • $2,400,000

    2931 Breakwater Way, Longmont, CO 80503

    4beds
    5,236sqft
    Single Family Residence
    Built in 1997
    0.45 Acres Lot
    $2,294,300 Zestimate®
    $458/sqft
    $6,008 Estimated rent

    Home value

    $2,294,300

    $2.13M - $2.48M

    $6,008/mo

    Zestimate® history
    Loading
    Loading...

    Owner options

    List your home for rent

    $6,008/mo

    Rent Zestimate®

    Find your next renter with Zillow Rental Manager. Plus, with online applications, you can quickly screen prospective tenants – for free.

    Learn more

    $6,008/mo

    Rent Zestimate®

    Refinance and save

    $11,298/mo

    Est. payment

    Refinancing to a lower rate could help reduce your monthly payments and save thousands over the life of the loan.

    See today's rates

    $11,298/mo

    Est. payment

    Explore your selling options

    Work with a Zillow partner agent

    Leverage their expertise and Zillow's premium Showcase listings to get your home seen by more buyers.

    Get started

    List with your own agent

    Get your home in front of millions of buyers by listing it on Zillow.

    Learn how to do it

    Sell it yourself

    Take full control of how buyers see your home on Zillow by listing For Sale by Owner (FSBO).

    List your home

    What's special

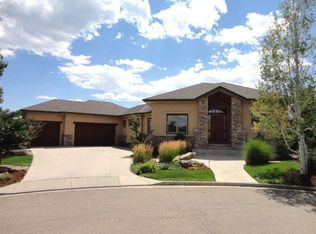
    Unparalleled Luxury and Breathtaking Views in Longmont.Experience the pinnacle of serene living with this exceptional Spanish-style home, perfectly positioned on the most coveted lot in Longmont. Boasting 180-degree panoramic views of McIntosh Lake and the majestic Longs Peak, this residence offers a visual feast from nearly every room.Step outside and embrace the ultimate outdoor lifestyle with a sparkling swimming pool, a spacious deck, and a meticulously landscaped backyard-ideal for relaxation or entertaining. Inside, discover a chef's paradise with a gourmet kitchen featuring top-of-the-line appliances, a generous granite island, and exquisite custom cabinetry.The primary bedroom serves as your personal retreat, complete with a cozy fireplace, direct deck access, and spectacular views. An additional main-level bedroom, versatile enough to serve as an office, enhances the home's functionality. The expansive living room, with its fireplace and built-ins, is designed for both comfort and style.The walk-out basement further enriches the home with two additional bedrooms, two bathrooms, and a large family room, offering ample space for guests or family activities.This home is not just a property; it's an opportunity to own a slice of paradise in the most desirable location Longmont has to offer. Don't miss your chance to call this breathtaking haven your own!

    Zillow last checked:

    Listing updated:

    Listed by:

    Christopher Martinez 303-651-3939,

    RE/MAX Alliance-Longmont

    Bought with:

    Firuzeh Saidi, 100001698

    Compass - Boulder

    Source: IRES as distributed by MLS GRID,MLS#: 1018976MLS Logo

    Facts & features

    Interior

    Bedrooms & bathrooms
    • Bedrooms: 4
    • Bathrooms: 5
    • Full bathrooms: 2
    • 3/4 bathrooms: 1
    • 1/2 bathrooms: 2
    • Main level bathrooms: 3
    Primary bedroom
    • Description: Carpet
    • Features: Full Primary Bath, Luxury Features Primary Bath, 5 Piece Primary Bath
    • Level: Main
    • Area: 360 Square Feet
    • Dimensions: 20 x 18
    Bedroom 2
    • Description: Carpet
    • Level: Main
    • Area: 224 Square Feet
    • Dimensions: 16 x 14
    Bedroom 3
    • Description: Carpet
    • Level: Basement
    • Area: 323 Square Feet
    • Dimensions: 19 x 17
    Bedroom 4
    • Description: Carpet
    • Level: Basement
    • Area: 169 Square Feet
    • Dimensions: 13 x 13
    Dining room
    • Description: Tile
    • Level: Main
    • Area: 168 Square Feet
    • Dimensions: 12 x 14
    Family room
    • Description: Carpet
    • Level: Basement
    • Area: 675 Square Feet
    • Dimensions: 25 x 27
    Kitchen
    • Description: Tile
    • Level: Main
    • Area: 418 Square Feet
    • Dimensions: 22 x 19
    Laundry
    • Description: Tile
    • Level: Main
    • Area: 72 Square Feet
    • Dimensions: 8 x 9
    Living room
    • Description: Carpet
    • Level: Main
    • Area: 540 Square Feet
    • Dimensions: 20 x 27
    Heating
    • Forced Air
    Cooling
    • Central Air, Ceiling Fan(s)
    Appliances
    • Included: Gas Range, Self Cleaning Oven, Double Oven, Dishwasher, Refrigerator, Bar Fridge, Washer, Dryer, Microwave, Disposal
    • Laundry: Washer/Dryer Hookup
    Features
    • Eat-in Kitchen, Separate Dining Room, Open Floorplan, Pantry, Natural Woodwork, Walk-In Closet(s), Kitchen Island, Beamed Ceilings
    • Flooring: Wood
    • Windows: Window Coverings
    • Basement: Full,Partially Finished,Walk-Out Access
    • Has fireplace: Yes
    • Fireplace features: Two or More, Living Room, Family Room, Bedroom
    Interior area
    • Total structure area: 2,618
    • Total interior livable area: 5,236 sqft
    • Finished area above ground: 2,618

    Property

    Parking
    • Total spaces: 4
    • Parking features: Oversized
    • Attached garage spaces: 4
    • Details: Attached
    Accessibility
    • Accessibility features: Level Lot, Level Drive, Low Carpet, Main Floor Bath, Accessible Bedroom, Main Level Laundry
    Features
    • Levels: One
    • Stories: 1
    • Patio & porch: Patio, Deck
    • Exterior features: Sprinkler System
    • Has private pool: Yes
    • Pool features: Private
    • Fencing: Fenced
    • Has view: Yes
    • View description: Mountain(s), Hills, Water
    • Has water view: Yes
    • Water view: Water
    • Waterfront features: Abuts Pond/Lake, Lake Privileges, Lake Front
    Lot
    • Size: 0.45 Acres
    • Features: Level, Abuts Public Open Space, City Limits, Paved, Curbs, Gutters, Sidewalks
    Details
    • Parcel number: R0117852
    • Zoning: SFR
    • Special conditions: Private Owner

    Construction

    Type & style
    • Home type: SingleFamily
    • Architectural style: Spanish,Contemporary
    • Property subtype: Single Family Residence
    Materials
    • Frame, Stucco
    • Roof: Composition,Tile
    Condition
    • New construction: No
    • Year built: 1997

    Utilities & green energy

    • Electric: Xcel
    • Gas: City
    • Sewer: Public Sewer
    • Water: City
    • Utilities for property: Natural Gas Available, Electricity Available, Cable Available, Satellite Avail, High Speed Avail
    Green energy
    • Energy efficient items: Windows

    Community & HOA

    Community
    • Features: Park, Trail(s)
    • Security: Fire Alarm, Security System
    • Subdivision: Shores
    HOA
    • Has HOA: Yes
    • Services included: Common Amenities, Management
    • HOA fee: $92 monthly
    Location
    • Region: Longmont

    Financial & listing details

    • Price per square foot: $458/sqft
    • Tax assessed value: $1,728,000
    • Annual tax amount: $10,877
    • Date on market: 9/19/2024
    • Listing terms: Cash,Conventional
    • Exclusions: Sellers personal property
    • Electric utility on property: Yes
    • Road surface type: Asphalt

    Price history

    DateEventPrice
    11/4/2024Sold$2,400,000-12.7%$458/sqft
    Source: IRES as distributed by MLS GRID #1018976 Report a problem
    10/17/2024Pending sale$2,750,000$525/sqft
    Source: REcolorado as distributed by MLS GRID #5110852 Report a problem
    9/19/2024Listed for sale$2,750,000+178.1%$525/sqft
    Source: IRES as distributed by MLS GRID #1018976 Report a problem
    5/29/2008Sold$989,000-3.5%$189/sqft
    Source: Public Record Report a problem
    3/5/2008Listed for sale$1,025,000+425.6%$196/sqft
    Source: Homes & Land #560979 Report a problem
    9/11/1996Sold$195,000$37/sqft
    Source: Public Record Report a problem

    Public tax history

    YearProperty taxesTax assessment
    2025$11,027 +1.4%$108,000 -9.2%
    2024$10,877 +22%$118,965 -1%
    2023$8,914 -1.3%$120,120 +33.3%
    2022$9,029 +14.5%$90,079 -2.8%
    2021$7,887 $92,671 +14.1%
    2020$7,887 +12.5%$81,196
    2019$7,009 $81,196 +10%
    2018$7,009 $73,786 -9.5%
    2017$7,009 -0.5%$81,574 +10.7%
    2016$7,045 +4.9%$73,701 +6.7%
    2015$6,713 +4%$69,077
    2014$6,452 -1.8%$69,077
    2013$6,571 +6.8%$69,077 -2.5%
    2012$6,154 +1.5%$70,844
    2011$6,063 +1.8%--
    2010$5,954 +13%$70,430
    2009$5,271 +25.4%$70,430 -2.4%
    2008$4,202 +1.6%$72,170 +11.9%
    2007$4,135 -1.8%$64,510 +2%
    2006$4,210 +0.8%$63,270
    2005$4,175 +1.2%$63,270 +0.2%
    2004$4,127 -10.9%$63,140
    2003$4,633 +10.5%$63,140
    2002$4,191 --
    2001-- $668,200
    Find assessor info on the county website

    Neighborhood: McIntosh

    Nearby schools

    GreatSchools rating
    Schools provided by the listing agent
    • Elementary: Hygiene
    • Middle: Westview
    • High: Longmont

    Source: IRES as distributed by MLS GRID. This data may not be complete. We recommend contacting the local school district to confirm school assignments for this home.

    Get a cash offer in 3 minutes
    Find out how much your home could sell for in as little as 3 minutes with a no-obligation cash offer.
    Estimated market value
    $2,294,300
    Get a cash offer in 3 minutes
    Find out how much your home could sell for in as little as 3 minutes with a no-obligation cash offer.
    Estimated market value
    $2,294,300