Skip main navigation
Off market
  • $179,300

    2931 Broad St APT 135, Bristol, TN 37620

    3beds
    1,248sqft
    Condo
    Built in 1993
    -- sqft lot
    $179,300 Zestimate®
    $144/sqft
    $1,896 Estimated rent

    Home value

    $179,300

    $167,000 - $192,000

    $1,896/mo

    Zestimate® history
    Loading
    Loading...

    Owner options

    List your home for rent

    $1,896/mo

    Rent Zestimate®

    Find your next renter with Zillow Rental Manager. Plus, with online applications, you can quickly screen prospective tenants – for free.

    Learn more

    $1,896/mo

    Rent Zestimate®

    Refinance and save

    $1,155/mo

    Est. payment

    Refinancing to a lower rate could help reduce your monthly payments and save thousands over the life of the loan.

    See today's rates

    $1,155/mo

    Est. payment

    Explore your selling options

    Work with a Zillow partner agent

    Leverage their expertise and Zillow's premium Showcase listings to get your home seen by more buyers.

    Get started

    List with your own agent

    Get your home in front of millions of buyers by listing it on Zillow.

    Learn how to do it

    Sell it yourself

    Take full control of how buyers see your home on Zillow by listing For Sale by Owner (FSBO).

    List your home

    What's special

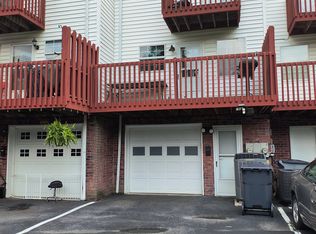
    Fantastic location for this darling condo next to Steel Creek Park! This unit sits at the back of the complex with views of Steele Creek and a large open grass area! This condo has a new roof (Fall 2019), beautiful pergo floors on the main level and stainless steel appliances. The main level includes a large family room, dining area, kitchen, half bath and patio. Basement level has oversized garage (seller was able to fit 2 cars tandem), laundry area and storage area. The basement walls were recently sealed with Drylok. Garage has 2 garage door openers and a side door. The 2nd floor includes a bedroom at the front of the home, a hall bath and the master bedroom and bathroom. Both of these bedrooms have vaulted ceilings! The master bedroom faces the creek, includes a private balcony and is a beautiful retreat! The 3rd floor has a loft style room with a closet that is currently serving as a bedroom. This condo complex is perfectly situated between the Pinnacle and downtown Bristol. Condo fees cover common area maintenance. The seller is offering a $1000 paint allowance with acceptable offer!

    This property is off market, which means it's not currently listed for sale or rent on Zillow. This may be different from what's available on other websites or public sources.

    Facts & features

    Interior

    Bedrooms & bathrooms
    • Bedrooms: 3
    • Bathrooms: 3
    • Full bathrooms: 2
    • 1/2 bathrooms: 1
    Heating
    • Forced air, Heat pump, Electric
    Cooling
    • Central
    Appliances
    • Included: Dishwasher, Garbage disposal, Microwave, Range / Oven, Refrigerator
    • Laundry: Washer Hookup, Electric Dryer Hookup
    Features
    • Balcony, See Remarks, Laminate Counters, Master Bedroom, Master Bathroom
    • Flooring: Carpet, Laminate
    • Windows: Double Pane Windows, Window Treatment-Some
    • Basement: Unfinished
    • Attic: Finished
    Interior area
    • Total interior livable area: 1,248 sqft

    Property

    Parking
    • Total spaces: 1
    • Parking features: Garage - Attached
    Features
    • Patio & porch: Deck, Balcony, Front Porch, Back
    • Exterior features: Vinyl, Brick
    Lot
    • Size: 1 Acres
    • Features: Level, Rolling Slope
    Details
    • Parcel number: 020JA02610C035
    • Zoning description: Residential

    Construction

    Type & style
    • Home type: Condo
    Materials
    • Foundation: Footing
    • Roof: Composition
    Condition
    • Above average
    • Year built: 1993

    Utilities & green energy

    • Sewer: Public Sewer
    • Water: Public

    Community & neighborhood

    Location
    • Region: Bristol

    HOA & financial

    HOA
    • Has HOA: Yes
    • HOA fee: $40 monthly

    Other

    Other facts
    • Sewer: Public Sewer
    • WaterSource: Public
    • Flooring: Carpet, Laminate
    • Appliances: Dishwasher, Refrigerator, Disposal, Microwave, Electric Range
    • AssociationYN: true
    • GarageYN: true
    • AttachedGarageYN: true
    • ZoningDescription: Residential
    • HeatingYN: true
    • PatioAndPorchFeatures: Deck, Balcony, Front Porch, Back
    • CoolingYN: true
    • RoomsTotal: 6
    • Basement: See Remarks, Walk-Out Access, Interior Entry, Block, Exterior Entry, Garage Door
    • CommunityFeatures: Landscaping, Sidewalks
    • PropertyCondition: Above average
    • ConstructionMaterials: Vinyl Siding, Brick, Drywall
    • Roof: Composition
    • WindowFeatures: Double Pane Windows, Window Treatment-Some
    • Heating: Heat Pump, Central
    • Cooling: Heat Pump, Central Air
    • LotFeatures: Level, Rolling Slope
    • FoundationDetails: Block
    • ExteriorFeatures: Balcony
    • InteriorFeatures: Balcony, See Remarks, Laminate Counters, Master Bedroom, Master Bathroom
    • ParkingFeatures: Attached, Garage Door Opener, Concrete, Asphalt, Parking Spaces
    • CoveredSpaces: 1
    • LaundryFeatures: Washer Hookup, Electric Dryer Hookup
    • Attic: Finished
    • StructureType: Site Built
    • MlsStatus: Contingent - Show
    • BuildingName: Park Place Townhouse Phase II

    Price history

    DateEventPrice
    4/3/2020Sold$95,000+3.3%$76/sqft
    Source: TVRMLS #9904235 Report a problem
    2/25/2020Pending sale$92,000$74/sqft
    Source: Evans & Evans Real Estate #9904235 Report a problem
    2/6/2020Listed for sale$92,000+7%$74/sqft
    Source: Evans & Evans Real Estate #9904235 Report a problem
    4/20/2012Sold$86,000+90.3%$69/sqft
    Source: TVRMLS #317548 Report a problem
    11/30/2011Sold$45,200+0.4%$36/sqft
    Source: Public Record Report a problem
    11/2/2011Pending sale$45,000$36/sqft
    Source: Fannie Mae #309308 Report a problem
    10/26/2011Price change$45,000-23.7%$36/sqft
    Source: Fannie Mae #309308 Report a problem
    9/21/2011Price change$59,000-15.1%$47/sqft
    Source: Fannie Mae #309308 Report a problem
    8/25/2011Price change$69,500-6.7%$56/sqft
    Source: Fannie Mae #309308 Report a problem
    6/29/2011Listed for sale$74,500-16.6%$60/sqft
    Source: Fannie Mae #309308 Report a problem
    5/24/2011Sold$89,370+5.1%$72/sqft
    Source: Public Record Report a problem
    5/4/2007Sold$85,000$68/sqft
    Source: Public Record Report a problem

    Public tax history

    YearProperty taxesTax assessment
    2025$1,442 +25.7%$41,700 +72.5%
    2024$1,147 +8.1%$24,175
    2023$1,062 $24,175
    2022$1,062 $24,175
    2021-- $24,175 +20.6%
    2020$949 +84.1%$20,050
    2019$515 -45.4%$20,050
    2018$945 +0.1%$20,050
    2017$944 +1.1%$20,050 -2.2%
    2014$934 $20,493
    2013$934 +0.8%$20,493
    2012$926 +5.6%$20,493 +1%
    2011$877 $20,299
    2010$877 $20,299
    2009$877 $20,299
    2008-- $20,299 +22.2%
    2007$823 +2.5%$16,617
    2006$803 $16,617
    2005$803 -3.8%$16,617
    2004$834 +8.6%$16,617 +1.7%
    2002$768 $16,342
    2001-- $16,342 -69.8%
    2000-- $54,097

    Find assessor info on the county website

    Neighborhood: 37620

    Nearby schools

    GreatSchools rating
    Schools provided by the listing agent
    • Elementary: Anderson
    • Middle: Vance
    • High: Tennessee

    Source: The MLS. This data may not be complete. We recommend contacting the local school district to confirm school assignments for this home.

    Get a cash offer in 3 minutes
    Find out how much your home could sell for in as little as 3 minutes with a no-obligation cash offer.
    Estimated market value
    $179,300
    Get a cash offer in 3 minutes
    Find out how much your home could sell for in as little as 3 minutes with a no-obligation cash offer.
    Estimated market value
    $179,300