Welcome to 2931 Broad St #144-- a beautifully maintained townhouse featuring flexible living and room to grow with easy access to all Bristol has to offer! Located just minutes from The Pinnacle, Bristol Hard Rock Casino, Steele Creek Park, schools, and medical facilities, this property is an excellent option for buyers seeking both accessibility and a low-maintenance lifestyle.
Designed with a versatile multi-level floor plan, this home has the space and functionality buyers are searching for while maintaining the ease of townhouse living. The main level was designed for comfortable day-to-day living and features an open floor plan with a large living space, kitchen and dining areas, a spacious balcony, and a convenient half bathroom. The natural flow between gathering areas creates a welcoming environment for relaxing evenings at home or hosting family and friends. Upstairs you will find two full bathrooms and two spacious bedrooms with vaulted ceilings that create an open, airy feel and allow for ample natural light. The third level bedroom adds additional versatility and could easily function as a private guest suite, home office, media room, or bonus space. The townhouse also offers a one car drive-under garage that provides secure parking, additional storage, and protection from the elements. Combined with the ability to conveniently drive up front and unload groceries or everyday essentials with ease, the layout adds practical convenience that makes daily living simple and efficient.
One of the standout features of this property is the outdoor space. Unlike many townhouses with limited exterior usability, this home has a nice flat yard area out back that provides room to enjoy the outdoors without the burden of extensive maintenance. For the outdoor recreation lover, the location is especially appealing! The Mark Vance Memorial Greenway is only steps away and offers direct access to Steele Creek Park in less than one mile. Enjoy walking and biking on the trails, paddle boating and fishing on the lake, and time with friends and family at the playgrounds and picnic areas all within easy reach of home. Having this level of outdoor access so close by adds tremendous lifestyle value and creates opportunities to enjoy the outdoors year-round!
Recent updates to the property include fresh paint throughout, new hot water heater (June 2020), new heat pump (January 2022), and new roof (October 2024).
Whether you are searching for your first home, downsizing, investing, or simply looking for a townhouse with flexible living space in a great location, 2931 Broad Street #144 truly has it all-- a tranquil retreat with all the space and conveniences you need. Don't miss your chance to call it home; schedule your private showing today! All information contained herein deemed reliable but not guaranteed should be verified by the buyer/buyer's agent.
Sold for $190,000
Zestimate®
$190,000
2931 Broad St APT 144, Bristol, TN 37620
3beds
1,248sqft
PUD, Residential
Built in 1994
-- sqft lot
$190,000 Zestimate®
$152/sqft
$1,727 Estimated rent
Home value
$190,000
$181,000 - $200,000
$1,727/mo
Zestimate® history
Owner options
List your home for rent
$1,727/mo
Rent Zestimate®
Find your next renter with Zillow Rental Manager. Plus, with online applications, you can quickly screen prospective tenants – for free.
$1,727/mo
Rent Zestimate®
Refinance and save
$1,243/mo
Est. payment
Refinancing to a lower rate could help reduce your monthly payments and save thousands over the life of the loan.
$1,243/mo
Est. payment
Explore your selling options
Work with a Zillow partner agent
Leverage their expertise and Zillow's premium Showcase listings to get your home seen by more buyers.
Get startedList with your own agent
Get your home in front of millions of buyers by listing it on Zillow.
Learn how to do itSell it yourself
Take full control of how buyers see your home on Zillow by listing For Sale by Owner (FSBO).
List your homeWhat's special
Large living spaceConvenient half bathroomSpacious balconyBeautifully maintained townhouseFresh paint throughoutMulti-level floor planOpen floor plan
Zillow last checked:
Listing updated:
Listed by:
Kendyl Robertson 828-989-6667,
Sunrise Real Estate
Bought with:
Linda Day, 382857, 0225276003
Platinum Properties, Powell, Realtors
Source: TVRMLS,MLS#: 9995867
Facts & features
Interior
Bedrooms & bathrooms
- Bedrooms: 3
- Bathrooms: 3
- Full bathrooms: 2
- 1/2 bathrooms: 1
Heating
- Heat Pump
Cooling
- Heat Pump
Appliances
- Included: Microwave, Range, Refrigerator
- Laundry: Electric Dryer Hookup, Washer Hookup
Features
- Kitchen/Dining Combo, Open Floorplan
- Flooring: Carpet, Hardwood, Laminate, Luxury Vinyl
- Windows: Double Pane Windows
Interior area
- Total structure area: 1,248
- Total interior livable area: 1,248 sqft
Property
Parking
- Total spaces: 1
- Parking features: Asphalt, Attached
- Attached garage spaces: 1
Features
- Levels: Three Or More
- Stories: 3
- Patio & porch: Back
- Exterior features: Balcony
Lot
- Topography: Level, Rolling Slope
Details
- Parcel number: 020j A 026.10
- Zoning: R3
Construction
Type & style
- Home type: SingleFamily
- Architectural style: PUD
- Property subtype: PUD, Residential
Materials
- Vinyl Siding
- Roof: Shingle
Condition
- Above Average
- New construction: No
- Year built: 1994
Utilities & green energy
- Sewer: Public Sewer
- Water: Public
Community & HOA
Community
- Subdivision: Park Place
HOA
- Has HOA: Yes
- HOA fee: $50 monthly
Location
- Region: Bristol
Financial & listing details
- Price per square foot: $152/sqft
- Date on market: 5/24/2026
- Listing terms: Cash,Conventional,FHA
Price history
| Date | Event | Price |
|---|---|---|
| 8/18/2026 | Sold | $190,000$152/sqft |
Source: TVRMLS #9995867 Report a problem | ||
| 7/26/2026 | Pending sale | $190,000$152/sqft |
Source: TVRMLS #9995867 Report a problem | ||
| 7/18/2026 | Price change | $190,000-9.1%$152/sqft |
Source: TVRMLS #9995867 Report a problem | ||
| 6/26/2026 | Price change | $209,000-4.6%$167/sqft |
Source: TVRMLS #9995867 Report a problem | ||
| 6/6/2026 | Price change | $219,000-4.4%$175/sqft |
Source: TVRMLS #9995867 Report a problem | ||
| 5/24/2026 | Listed for sale | $229,000$183/sqft |
Source: TVRMLS #9995867 Report a problem | ||
Public tax history
Tax history is unavailable.
Neighborhood: 37620
Nearby homes
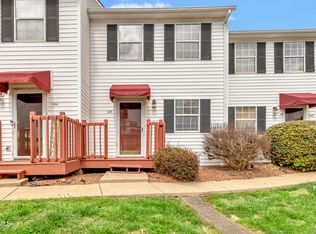
- $170,0002 bd3 ba1.2k sqft2931 Broad St APT 143, Bristol, TN 37620Sold
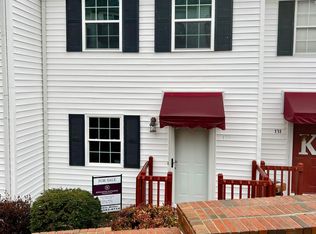
- $195,0003 bd3 ba1.2k sqft2931 Broad St APT 132, Bristol, TN 37620Sold
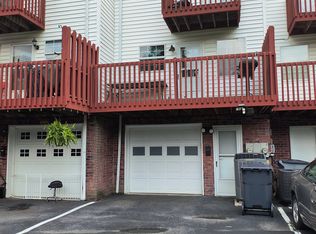
- $27,5002 bd3 ba1.2k sqft2931 Broad St, Bristol, TN 37620Off Market
- $161,6002 bd2 ba1k sqft2931 Broad St APT 101, Bristol, TN 37620Off Market
- $166,700-- bd2 ba1k sqft2931 Broad St, Bristol, TN 37620Off Market
- $154,100-- bd2 ba1k sqft2931 Broad St, Bristol, TN 37620Off Market
- $198,100-- bd2 ba1k sqft2931 Broad St APT 104, Bristol, TN 37620Off Market
- $183,8002 bd3 ba1k sqft2931 Broad St APT 105, Bristol, TN 37620Off Market
Nearby schools
GreatSchools rating
- 6/10Anderson Elementary SchoolGrades: PK-5Distance: 1.9 mi
- 5/10Bristol Tennessee Middle SchoolGrades: 6-8Distance: 2.4 mi
- 7/10Tennessee High SchoolGrades: 9-12Distance: 2.2 mi
Schools provided by the listing agent
- Elementary: Anderson
- Middle: Tennessee Middle
- High: Tennessee
Source: TVRMLS. This data may not be complete. We recommend contacting the local school district to confirm school assignments for this home.
Get a cash offer in 3 minutes
Find out how much your home could sell for in as little as 3 minutes with a no-obligation cash offer.
Estimated market value
$190,000
Get a cash offer in 3 minutes
Find out how much your home could sell for in as little as 3 minutes with a no-obligation cash offer.
Estimated market value
$190,000
- Tennessee
- Sullivan County
- Bristol
- 37620
- 2931 Broad St Apartment 144
