Welcome to 2931 Carlingford Lane, a stunning home located in the prestigious Hiddenbrooke community. This well maintained 4-bedroom, 3-bathroom residence offers luxury living with no rear neighbors and a breathtaking mountain view. Step inside to be greeted by an expansive floor plan featuring soaring ceilings and an abundance of natural light. The wonderful kitchen/family/dining combo is perfect for everyday living and entertaining. Enjoy the convenience of a full bed and bath downstairs—ideal as an au pair or in-law suite, perfect for multi-generational living or even as a rental opportunity. The upstairs primary suite offers a private retreat with a spacious bathroom, a large walk-in closet, and an adjoining den/retreat—perfect for a home office, nursery, or additional closet space. This versatile area can also be easily converted back into a fifth bedroom with a separate entrance from the hallway. Step outside to your private and spacious backyard, where you can relax and enjoy the serene mountain view. With dual garages for 3 cars, a long driveway and RV/boat parking on the side yard, there’s plenty of room for all your cars/toys/hobbies. Fantastic commuter location and just minutes to downtown Napa. Don't miss this!
Sold for $825,000
Tax assessed value
$825,000
2931 Carlingford Ln, Vallejo, CA 94591
4beds
2,518sqft
Single Family Residence
Built in 2000
8,712 Square Feet Lot
$805,400 Zestimate®
$328/sqft
$3,760 Estimated rent
Home value
$805,400
$757,000 - $862,000
$3,760/mo
Zestimate® history
Owner options
List your home for rent
$3,760/mo
Rent Zestimate®
Find your next renter with Zillow Rental Manager. Plus, with online applications, you can quickly screen prospective tenants – for free.
$3,760/mo
Rent Zestimate®
Refinance and save
$5,379/mo
Est. payment
Refinancing to a lower rate could help reduce your monthly payments and save thousands over the life of the loan.
$5,379/mo
Est. payment
Explore your selling options
Work with a Zillow partner agent
Leverage their expertise and Zillow's premium Showcase listings to get your home seen by more buyers.
Get startedList with your own agent
Get your home in front of millions of buyers by listing it on Zillow.
Learn how to do itSell it yourself
Take full control of how buyers see your home on Zillow by listing For Sale by Owner (FSBO).
List your homeWhat's special
Zillow last checked:
Listing updated:
Listed by:
Kenneth Young DRE #01827313 925-348-2351,
Coldwell Banker,
Daniel Young DRE #01376764 925-212-0675,
Coldwell Banker
Bought with:
Erin Lail
Coldwell Banker Broker Of The Valley
Source: CCAR,MLS#: 41077260
Facts & features
Interior
Bedrooms & bathrooms
- Bedrooms: 4
- Bathrooms: 3
- Full bathrooms: 3
Rooms
- Room types: 1 Bedroom, 1 Bath, Main Entry, 3 Bedrooms, 2 Baths, Primary Bedrm Suite - 1, Dining Room, Family Room, Office
Bathroom
- Features: Shower Over Tub, Updated Baths, Window, Split Bath, Tile, Tub, Double Vanity, Walk-In Closet(s)
Kitchen
- Features: Counter - Stone, Dishwasher, Eat In Kitchen, Garbage Disposal, Gas Range/Cooktop, Island, Microwave, Oven Built-in, Pantry, Range/Oven Built-in, Refrigerator, Self-Cleaning Oven, Updated Kitchen
Heating
- Forced Air
Cooling
- Ceiling Fan(s)
Appliances
- Included: Dishwasher, Gas Range, Microwave, Oven, Range, Refrigerator, Self Cleaning Oven, Dryer, Washer
- Laundry: Common Area
Features
- Au Pair, In-Law Floorplan, Pantry, Updated Kitchen
- Flooring: Laminate, Tile
- Windows: Window Coverings
- Number of fireplaces: 1
- Fireplace features: Gas Starter, Living Room
Interior area
- Total structure area: 2,518
- Total interior livable area: 2,518 sqft
Property
Parking
- Total spaces: 3
- Parking features: Garage Faces Front, Garage Door Opener
- Garage spaces: 3
Features
- Levels: Two
- Stories: 2
- Pool features: Possible Pool Site, Community
- Fencing: Fenced
- Has view: Yes
- View description: Hills
Lot
- Size: 8,712 Square Feet
- Features: Level, Premium Lot, Back Yard
Details
- Parcel number: 0182111090
- Special conditions: Standard
Construction
Type & style
- Home type: SingleFamily
- Architectural style: Contemporary
- Property subtype: Single Family Residence
Materials
- Stucco
- Foundation: Slab
- Roof: Tile
Condition
- Existing
- New construction: No
- Year built: 2000
Utilities & green energy
- Electric: No Solar
Community & HOA
Community
- Subdivision: Hidden Brooke
HOA
- Has HOA: Yes
- Amenities included: Golf Course, Fitness Center, Playground, Pool
- Services included: Common Area Maint, Street
- HOA fee: $103 annually
- HOA name: NOT LISTED
- HOA phone: 916-965-8964
Location
- Region: Vallejo
Financial & listing details
- Price per square foot: $328/sqft
- Tax assessed value: $825,000
- Annual tax amount: $13,416
- Date on market: 10/23/2024
Price history
| Date | Event | Price |
|---|---|---|
| 12/12/2024 | Sold | $825,000-2.9%$328/sqft |
Source:  CCAR #41077260 Report a problem CCAR #41077260 Report a problem | ||
| 11/15/2024 | Pending sale | $849,500$337/sqft |
Source:  bridgeMLS/CCAR/Bay East AOR #41077260 Report a problem bridgeMLS/CCAR/Bay East AOR #41077260 Report a problem | ||
| 11/15/2024 | Contingent | $849,500$337/sqft |
Source: bridgeMLS/CCAR/Bay East AOR #41077260 Report a problem | ||
| 11/8/2024 | Price change | $849,500+3.9%$337/sqft |
Source: bridgeMLS/CCAR/Bay East AOR #41077260 Report a problem | ||
| 10/30/2024 | Pending sale | $818,000$325/sqft |
Source: bridgeMLS/CCAR/Bay East AOR #41077260 Report a problem | ||
| 10/23/2024 | Listed for sale | $818,000+103.7%$325/sqft |
Source: bridgeMLS/CCAR/Bay East AOR #41077260 Report a problem | ||
| 9/21/2000 | Sold | $401,500$159/sqft |
Source: Public Record Report a problem | ||
Public tax history
| Year | Property taxes | Tax assessment |
|---|---|---|
| 2025 | $13,416 +24.9% | $825,000 +39.3% |
| 2024 | $10,738 +3.7% | $592,390 +2% |
| 2023 | $10,356 +0.7% | $580,775 +2% |
| 2022 | $10,287 +0.8% | $569,389 +2% |
| 2021 | $10,209 -5.6% | $558,225 +1% |
| 2020 | $10,813 -3% | $552,502 +2% |
| 2019 | $11,143 +4.5% | $541,669 +2% |
| 2018 | $10,665 +2.6% | $531,049 +2% |
| 2017 | $10,391 +8.3% | $520,637 +2% |
| 2016 | $9,596 +10.8% | $510,430 +3.5% |
| 2015 | $8,658 +1.3% | $493,000 +2.1% |
| 2014 | $8,550 | $483,000 +38% |
| 2013 | -- | $350,000 +7.7% |
| 2012 | -- | $325,000 -5.2% |
| 2011 | -- | $343,000 -2% |
| 2010 | -- | $350,000 -16.1% |
| 2009 | -- | $417,000 -9.4% |
| 2008 | -- | $460,023 +2% |
| 2007 | -- | $451,003 +2% |
| 2006 | -- | $442,159 +2% |
| 2005 | -- | $433,489 +2% |
| 2004 | -- | $424,989 +1.9% |
| 2003 | -- | $417,200 +2% |
| 2002 | -- | $409,020 +2% |
| 2001 | -- | $401,000 +424.2% |
| 2000 | $5,804 | $76,500 |
Find assessor info on the county website
Neighborhood: Hiddenbrooke
Nearby homes
- $830,6004 bd3 ba2.7k sqft2935 Carlingford Ln, Vallejo, CA 94591Off Market
- $730,0004 bd3 ba2.3k sqft2927 Carlingford Ln, Vallejo, CA 94591Sold

- $760,6003 bd2 ba2.1k sqft2939 Carlingford Ln, Vallejo, CA 94591Off Market
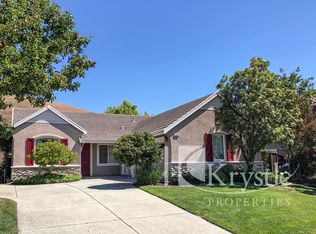
- $784,2004 bd3 ba2.5k sqft2932 Carlingford Ln, Vallejo, CA 94591Off Market
- $784,4003 bd2 ba2.1k sqft2934 Carlingford Ln, Vallejo, CA 94591Off Market
- $726,9003 bd2 ba2.1k sqft2926 Carlingford Ln, Vallejo, CA 94591Off Market
- $661,0003 bd3 ba2.3k sqft2919 Carlingford Ln, Vallejo, CA 94591Sold
- $677,2003 bd2 ba2.3k sqft2943 Carlingford Ln, Vallejo, CA 94591Off Market
Nearby schools
GreatSchools rating
- 5/10Joseph H. Wardlaw Elementary SchoolGrades: K-6Distance: 3.3 mi
- 2/10Hogan Middle SchoolGrades: 6-8Distance: 4.5 mi
- 4/10Jesse M. Bethel High SchoolGrades: 9-12Distance: 3 mi
Get a cash offer in 3 minutes
Find out how much your home could sell for in as little as 3 minutes with a no-obligation cash offer.
Estimated market value
$805,400
Get a cash offer in 3 minutes
Find out how much your home could sell for in as little as 3 minutes with a no-obligation cash offer.
Estimated market value
$805,400
- California
- Solano County
- Vallejo
- 94591
- Hiddenbrooke
- 2931 Carlingford Ln
Nearby cities
Nearby neighborhoods
Nearby zip codes
Other Vallejo Topics
