WHAT MORE CAN YOU ASK FOR...4 bedrooms, 3 full bathrooms, 3 car garage one story home on a corner lot. Enter through the welcoming foyer into this meticulously maintained home with an abundance of natural light in an amazing neighborhood close to highways, shopping, dining and restaurants. Hard wood floors in all living areas. Kitchen with granite counters, HUGE island, walk-in pantry, tons of cabinets. Huge master bedroom is secluded in the back of the house with a sitting area overlooking the backyard. One of a kind master bathroom with double sinks. The 3 guest bedrooms and secondary bathrooms are at the front of the house to maintain privacy for the master bedroom. Enjoy the evenings on the back porch and the huge lot big enough for a pool, garden, trampoline and anything else you can imagine.
Sold
Price Unknown
2931 Cool Water Ter, Grand Prairie, TX 75054
4beds
2,607sqft
Single Family Residence
Built in 2015
10,541 Square Feet Lot
$517,100 Zestimate®
$--/sqft
$3,302 Estimated rent
Home value
$517,100
$476,000 - $558,000
$3,302/mo
Zestimate® history
Owner options
List your home for rent
$3,302/mo
Rent Zestimate®
Find your next renter with Zillow Rental Manager. Plus, with online applications, you can quickly screen prospective tenants – for free.
$3,302/mo
Rent Zestimate®
Refinance and save
$515/mo
Est. payment
Refinancing to a lower rate could help reduce your monthly payments and save thousands over the life of the loan.
$515/mo
Est. payment
Explore your selling options
Work with a Zillow partner agent
Leverage their expertise and Zillow's premium Showcase listings to get your home seen by more buyers.
Get startedList with your own agent
Get your home in front of millions of buyers by listing it on Zillow.
Learn how to do itSell it yourself
Take full control of how buyers see your home on Zillow by listing For Sale by Owner (FSBO).
List your homeWhat's special
Huge lotHard wood floorsAbundance of natural lightKitchen with granite countersHuge master bedroomHuge islandCorner lot
Zillow last checked:
Listing updated:
Listed by:
Kishore Chukkala 0565183 214-435-2198,
Candor Realty, LLC 214-435-2198
Bought with:
Ramez Morris
United Real Estate
Source: NTREIS,MLS#: 20919927
Facts & features
Interior
Bedrooms & bathrooms
- Bedrooms: 4
- Bathrooms: 3
- Full bathrooms: 3
Primary bedroom
- Features: Ceiling Fan(s), Double Vanity, En Suite Bathroom, Separate Shower, Walk-In Closet(s)
- Level: First
- Dimensions: 15 x 15
Bedroom
- Features: Ceiling Fan(s)
- Level: First
- Dimensions: 14 x 12
Bedroom
- Features: Ceiling Fan(s)
- Level: First
- Dimensions: 14 x 12
Bedroom
- Features: Ceiling Fan(s)
- Level: First
- Dimensions: 12 x 12
Breakfast room nook
- Level: First
- Dimensions: 13 x 10
Dining room
- Level: First
- Dimensions: 13 x 11
Kitchen
- Features: Breakfast Bar, Built-in Features, Eat-in Kitchen, Granite Counters, Kitchen Island, Pantry, Stone Counters, Walk-In Pantry
- Level: First
- Dimensions: 13 x 13
Living room
- Features: Built-in Features, Ceiling Fan(s), Fireplace
- Level: First
- Dimensions: 20 x 19
Heating
- Central, Natural Gas
Cooling
- Central Air, Ceiling Fan(s), Electric
Appliances
- Included: Some Gas Appliances, Dishwasher, Gas Cooktop, Disposal, Microwave, Plumbed For Gas
- Laundry: Washer Hookup, Gas Dryer Hookup, Laundry in Utility Room
Features
- Decorative/Designer Lighting Fixtures, Eat-in Kitchen, Granite Counters, Kitchen Island, Cable TV
- Flooring: Carpet, Ceramic Tile, Wood
- Has basement: No
- Number of fireplaces: 1
- Fireplace features: Gas Log
Interior area
- Total interior livable area: 2,607 sqft
Property
Parking
- Total spaces: 3
- Parking features: Covered, Door-Multi, Direct Access, Driveway, Epoxy Flooring, Garage Faces Front, Garage, Garage Door Opener, Kitchen Level
- Attached garage spaces: 3
- Has uncovered spaces: Yes
Features
- Levels: One
- Stories: 1
- Patio & porch: Covered
- Pool features: None
- Fencing: Wood
Lot
- Size: 10,541 Square Feet
- Features: Corner Lot
Details
- Parcel number: 41667638
Construction
Type & style
- Home type: SingleFamily
- Architectural style: Traditional,Detached
- Property subtype: Single Family Residence
Materials
- Brick
- Foundation: Slab
- Roof: Shingle
Condition
- Year built: 2015
Utilities & green energy
- Sewer: Public Sewer
- Water: Public
- Utilities for property: Sewer Available, Water Available, Cable Available
Community & HOA
Community
- Security: Carbon Monoxide Detector(s), Smoke Detector(s)
- Subdivision: Lakeview West
HOA
- Has HOA: Yes
- Services included: All Facilities, Association Management
- HOA fee: $515 annually
- HOA name: First Service Residential
- HOA phone: 877-378-2388
Location
- Region: Grand Prairie
Financial & listing details
- Tax assessed value: $464,174
- Annual tax amount: $10,626
- Date on market: 4/29/2025
- Cumulative days on market: 22 days
- Exclusions: All wall mounted TV's. All information provided is deemed reliable but not guaranteed. Buyer and or buyers agent to verify all information
Price history
| Date | Event | Price |
|---|---|---|
| 6/11/2025 | Sold | -- |
Source: NTREIS #20919927 Report a problem | ||
| 5/30/2025 | Pending sale | $519,900$199/sqft |
Source: NTREIS #20919927 Report a problem | ||
| 5/22/2025 | Contingent | $519,900$199/sqft |
Source: NTREIS #20919927 Report a problem | ||
| 4/29/2025 | Listed for sale | $519,900+5.9%$199/sqft |
Source: NTREIS #20919927 Report a problem | ||
| 12/23/2021 | Sold | -- |
Source: NTREIS #14715299 Report a problem | ||
| 12/3/2021 | Pending sale | $491,000$188/sqft |
Source: NTREIS #14715299 Report a problem | ||
| 11/23/2021 | Listed for sale | $491,000+49.3%$188/sqft |
Source: NTREIS #14715299 Report a problem | ||
| 11/3/2015 | Sold | -- |
Source: Agent Provided Report a problem | ||
| 7/22/2015 | Listed for sale | $328,796$126/sqft |
Source: ALEXANDER CHANDLER REALTY #13200306 Report a problem | ||
Public tax history
| Year | Property taxes | Tax assessment |
|---|---|---|
| 2025 | $5,538 -8.7% | $464,174 |
| 2024 | $6,066 -9.3% | $464,174 -4.6% |
| 2023 | $6,686 -13.9% | $486,559 +19.8% |
| 2022 | $7,769 +13.9% | $406,063 +13.3% |
| 2021 | $6,822 +4.5% | $358,511 +5.9% |
| 2020 | $6,529 -0.6% | $338,621 |
| 2019 | $6,572 -1.1% | $338,621 +2.8% |
| 2018 | $6,648 -22.9% | $329,508 +6.7% |
| 2017 | $8,625 +5.5% | $308,916 +5.3% |
| 2016 | $8,175 +683.6% | $293,381 +698.2% |
| 2015 | $1,043 | $36,754 -33.2% |
| 2014 | $1,043 | $55,000 |
Find assessor info on the county website
Neighborhood: Lakeview West
Nearby homes
- $433,8003 bd2 ba2.3k sqft2935 Cool Water Ter, Grand Prairie, TX 75054Off Market

- $551,4004 bd3 ba3.4k sqft2939 Cool Water Ter, Grand Prairie, TX 75054Off Market
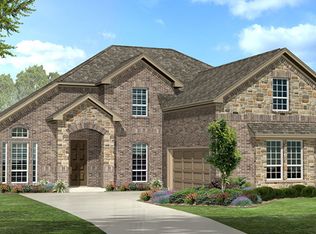
- $409,7004 bd2 ba2k sqft7644 Town Lake Dr, Grand Prairie, TX 75054Off Market

- $431,9003 bd2 ba2.2k sqft7640 Town Lake Dr, Grand Prairie, TX 75054Off Market

- $--3 bd3 ba2.5k sqft7648 Town Lake Dr, Grand Prairie, TX 75054Auction
- $423,6003 bd2 ba2.3k sqft2936 Trail Lake Dr, Grand Prairie, TX 75054Off Market
- $426,6003 bd2 ba2.1k sqft2932 Cool Water Ter, Grand Prairie, TX 75054Off Market
- $505,700-- bd-- ba2.7k sqft2928 Cool Water Ter, Grand Prairie, TX 75054Off Market
Nearby schools
GreatSchools rating
- 10/10Cora Spencer Elementary SchoolGrades: PK-4Distance: 1 mi
- 9/10Danny Jones Middle SchoolGrades: 7-8Distance: 1.2 mi
- 8/10Mansfield Lake Ridge High SchoolGrades: 9-12Distance: 0.4 mi
Schools provided by the listing agent
- Elementary: Cora Spencer
- Middle: Jones
- High: Mansfield Lake Ridge
- District: Mansfield ISD
Source: NTREIS. This data may not be complete. We recommend contacting the local school district to confirm school assignments for this home.
Get a cash offer in 3 minutes
Find out how much your home could sell for in as little as 3 minutes with a no-obligation cash offer.
Estimated market value
$517,100
Get a cash offer in 3 minutes
Find out how much your home could sell for in as little as 3 minutes with a no-obligation cash offer.
Estimated market value
$517,100
- Texas
- Tarrant County
- Grand Prairie
- 75054
- Lakeview West
- 2931 Cool Water Ter
Nearby cities
Nearby neighborhoods
Nearby zip codes
Other Grand Prairie Topics
