Skip main navigation
Sold for $650,000
  • $650,000

    2931 Deer Hollow Way #405/406, Fairfax, VA 22031

    3beds
    2,442sqft
    Condominium
    Built in 2000
    -- sqft lot
    $718,300 Zestimate®
    $266/sqft
    $3,662 Estimated rent

    Home value

    $718,300

    $682,000 - $761,000

    $3,662/mo

    Zestimate® history
    Loading
    Loading...

    Owner options

    List your home for rent

    $3,662/mo

    Rent Zestimate®

    Find your next renter with Zillow Rental Manager. Plus, with online applications, you can quickly screen prospective tenants – for free.

    Learn more

    $3,662/mo

    Rent Zestimate®

    Refinance and save

    $4,045/mo

    Est. payment

    Refinancing to a lower rate could help reduce your monthly payments and save thousands over the life of the loan.

    See today's rates

    $4,045/mo

    Est. payment

    Explore your selling options

    Work with a Zillow partner agent

    Leverage their expertise and Zillow's premium Showcase listings to get your home seen by more buyers.

    Get started

    List with your own agent

    Get your home in front of millions of buyers by listing it on Zillow.

    Learn how to do it

    Sell it yourself

    Take full control of how buyers see your home on Zillow by listing For Sale by Owner (FSBO).

    List your home

    What's special

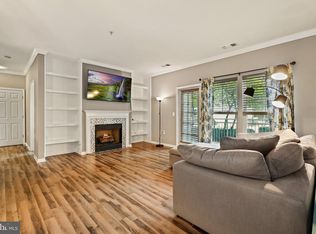
    Gas fireplacePrivate poolNew bedroom carpetMosaic districtNew led light fixturesEasy guest parkingExpansive primary suite
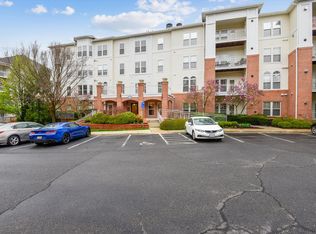
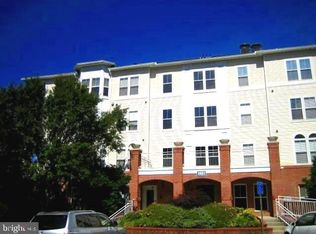
    Inquire with agent about subsidy being offered by Seller to apply toward an interest rate buy down or as a closing credit to offset Buyer's condo fees! Rarely available 3 bedroom plus den, 3 full bath top level double unit - nearly 2500 SF on one level! One of the best locations in Northern Virginia -- 5 minute walk to Vienna Metro and immediately adjacent to I-66 for ease of commuting. This unit has recently been refurbished with all new GE stainless kitchen appliances, new bedroom carpet, new LED light fixtures, among other upgrades. The expansive primary suite includes an adjacent den, a luxurious bathroom and enormous walk-in closet. Also featuring 2 balconies, gas fireplace, 2 deeded garage parking spaces with easy guest parking out front. Hunters Branch offers a private pool across from the building, as well as outdoor grills and walking trails. Common area improvements have been approved by the board, including paint, carpet, new lobby doors and furniture. A short drive to all the amenities at Pan Am Shopping Center, the Mosaic District and Tysons makes this an incredibly convenient location. Welcome home!

    Zillow last checked:

    Listing updated:

    Listed by:

    Lou Cardenas 202-669-4083,

    TTR Sotheby's International Realty

    Bought with:

    Mary Mandrgoc, 0225099509

    Long & Foster Real Estate, Inc.

    Source: Bright MLS,MLS#: VAFX2151082MLS Logo

    Facts & features

    Interior

    Bedrooms & bathrooms
    • Bedrooms: 3
    • Bathrooms: 3
    • Full bathrooms: 3
    • Main level bathrooms: 3
    • Main level bedrooms: 3
    Rooms
    • Room types: Living Room, Dining Room, Primary Bedroom, Bedroom 3, Kitchen, Den, Foyer, Laundry, Utility Room
    Heating
    • Forced Air, Zoned, Natural Gas
    Cooling
    • Central Air, Ceiling Fan(s), Zoned, Electric
    Appliances
    • Included: Dishwasher, Disposal, Dryer, Ice Maker, Oven/Range - Gas, Refrigerator, Exhaust Fan, Oven, Cooktop, Washer, Water Heater, Microwave, Gas Water Heater
    • Laundry: Dryer In Unit, Washer In Unit, Laundry Room, In Unit
    Features
    • Kitchen - Gourmet, Breakfast Area, Primary Bath(s), Crown Molding, Elevator, Entry Level Bedroom, Open Floorplan, Ceiling Fan(s), Recessed Lighting, Soaking Tub, Bathroom - Stall Shower, High Ceilings, 9'+ Ceilings
    • Flooring: Wood, Carpet
    • Doors: French Doors
    • Windows: Double Pane Windows, Window Treatments
    • Has basement: No
    • Number of fireplaces: 1
    • Fireplace features: Screen, Gas/Propane, Mantel(s)
    Interior area
    • Total structure area: 2,442
    • Total interior livable area: 2,442 sqft
    • Finished area above ground: 2,442

    Property

    Parking
    • Total spaces: 2
    • Parking features: Basement, Covered, Garage Faces Side, Garage Door Opener, Assigned, Parking Space Conveys, Garage
    • Attached garage spaces: 2
    • Details: Assigned Parking, Assigned Space #: 8, 9
    Accessibility
    • Accessibility features: 2+ Access Exits, Accessible Elevator Installed, Accessible Entrance
    Features
    • Levels: One
    • Stories: 1
    • Exterior features: Balcony
    • Has private pool: Yes
    • Pool features: Community, Private
    Details
    • Additional structures: Above Grade
    • Parcel number: 484241405
    • Zoning: 400
    • Special conditions: Standard

    Construction

    Type & style
    • Home type: Condo
    • Architectural style: Traditional
    • Property subtype: Condominium
    • Attached to another structure: Yes
    Materials
    • Combination, Brick
    Condition
    • New construction: No
    • Year built: 2000
    Details
    • Builder model: PENTHOUSE

    Utilities & green energy

    • Sewer: Public Sewer
    • Water: Public

    Community & HOA

    Community
    • Security: Main Entrance Lock
    • Condo and coop fee: $1,092 monthly
    • Subdivision: Hunters Branch
    HOA
    • Has HOA: No
    • Amenities included: Common Grounds, Elevator(s), Jogging Path, Picnic Area, Pool, Reserved/Assigned Parking
    • Services included: Common Area Maintenance, Maintenance Structure, Maintenance Grounds, Insurance, Pool(s), Sewer, Snow Removal, Trash
    • HOA name: Hunters Branch
    Location
    • Region: Fairfax

    Financial & listing details

    • Price per square foot: $266/sqft
    • Tax assessed value: $534,050
    • Annual tax amount: $5,960
    • Date on market: 10/10/2023
    • Listing agreement: Exclusive Right To Sell
    • Ownership: Condominium

    Price history

    DateEventPrice
    11/22/2023Sold$650,000-4.8%$266/sqft
    Source: Bright MLS #VAFX2151082 Report a problem
    11/18/2023Pending sale$683,000$280/sqft
    Source: Bright MLS #VAFX2151082 Report a problem
    11/6/2023Contingent$683,000$280/sqft
    Source: Bright MLS #VAFX2151082 Report a problem
    11/3/2023Price change$683,000-2.1%$280/sqft
    Source: Bright MLS #VAFX2151082 Report a problem
    10/10/2023Listed for sale$698,000+23.5%$286/sqft
    Source: Bright MLS #VAFX2151082 Report a problem
    1/1/2015Sold$565,000$231/sqft
    Source: Long & Foster Broker Feed #VAFX122436_100 Report a problem

    Public tax history

    Tax history is unavailable.

    Neighborhood: 22031

    Nearby schools

    GreatSchools rating
    Schools provided by the listing agent
    • District: Fairfax County Public Schools

    Source: Bright MLS. This data may not be complete. We recommend contacting the local school district to confirm school assignments for this home.

    Get a cash offer in 3 minutes
    Find out how much your home could sell for in as little as 3 minutes with a no-obligation cash offer.
    Estimated market value
    $718,300
    Get a cash offer in 3 minutes
    Find out how much your home could sell for in as little as 3 minutes with a no-obligation cash offer.
    Estimated market value
    $718,300