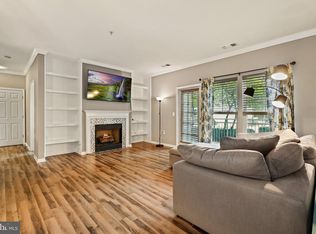
Buyer got cold feet. Back on the market! Pending release. Welcome to 2931 Deer Hollow Way, a stunning home located in the desirable Vienna, VA. This beautifully maintained residence offers a comfortable and convenient lifestyle with its prime location and abundance of features. See updates below. Step inside this charming and bright home and be greeted by a spacious and open floor plan. The interior of this home has been recently fully painted, creating a fresh and inviting atmosphere. The new luxury laminate wood floors add a touch of elegance and durability, while the updated kitchen boasts new countertops, a stylish backsplash, and a brand new dishwasher. With three generously sized rooms, including an en suite master and two large bedrooms, there is plenty of space for relaxation and privacy. This is a corner unit with lots of windows. The HVAC system was upgraded in June 2020, and the water heater was replaced in September 2022. The exterior of this home is equally as impressive, featuring a balcony that provides the perfect spot for enjoying your morning coffee or evening sunset. Residents of this community have access to a community pool, tot lots, and a club house for entertaining friends and family. Location is everything, and this home does not disappoint. Situated just a stone's throw away from the Vienna/Fairfax-GMU Metro station, commuting is a breeze. Enjoy the vibrant Mosaic District, Pan Am Shopping Center, Nottoway Park, Fair City Mall, Oak Marr Golf Center, Downtown Vienna, and Whole Foods Vienna, all just a short distance away. With immediate access to major roadways including I-66, Route 29, and Route 50, exploring all that the area has to offer is effortless. Don't miss out on the opportunity to make this stunning home yours. Schedule a showing today and experience the perfect blend of comfort, convenience, and style at 2931 Deer Hollow Way in Vienna, VA. List of updates: - HVAC: June 2020 - Water Heater: September 2022 - Dryer: June 2018 - Washer: December 2017 - New Floors - New kitchen counter - Painted throughout - Other minore repairs throughout the house have been done.
Sold for $500,000
$500,000
2931 Deer Hollow Way Unit 304, Fairfax, VA 22031
3beds
1,306sqft
Condominium
Built in 2000
-- sqft lot
$540,100 Zestimate®
$383/sqft
$2,853 Estimated rent
Home value
$540,100
$513,000 - $567,000
$2,853/mo
Zestimate® history
Owner options
List your home for rent
$2,853/mo
Rent Zestimate®
Find your next renter with Zillow Rental Manager. Plus, with online applications, you can quickly screen prospective tenants – for free.
$2,853/mo
Rent Zestimate®
Refinance and save
$3,149/mo
Est. payment
Refinancing to a lower rate could help reduce your monthly payments and save thousands over the life of the loan.
$3,149/mo
Est. payment
Explore your selling options
Work with a Zillow partner agent
Leverage their expertise and Zillow's premium Showcase listings to get your home seen by more buyers.
Get startedList with your own agent
Get your home in front of millions of buyers by listing it on Zillow.
Learn how to do itSell it yourself
Take full control of how buyers see your home on Zillow by listing For Sale by Owner (FSBO).
List your homeWhat's special
Hvac systemCommunity poolNew countertopsEn suite masterFair city mallVibrant mosaic districtPan am shopping center
Zillow last checked:
Listing updated:
Listed by:
Veronica Seva-Gonzalez 202-361-6098,
Compass
Bought with:
Carolyn Connell, 0225198174
Keller Williams Realty
Source: Bright MLS,MLS#: VAFX2153746
Facts & features
Interior
Bedrooms & bathrooms
- Bedrooms: 3
- Bathrooms: 2
- Full bathrooms: 2
- Main level bathrooms: 2
- Main level bedrooms: 3
Rooms
- Room types: Living Room, Dining Room, Primary Bedroom, Bedroom 2, Bedroom 3, Kitchen, Foyer, Laundry
Basement
- Area: 0
Heating
- Forced Air, Natural Gas
Cooling
- Central Air, Electric
Appliances
- Included: Dishwasher, Disposal, Exhaust Fan, Ice Maker, Microwave, Self Cleaning Oven, Oven/Range - Gas, Refrigerator, Cooktop, Washer, Dryer, Gas Water Heater
- Laundry: Laundry Room, In Unit
Features
- Kitchen - Table Space, Combination Dining/Living, Upgraded Countertops, Entry Level Bedroom, Primary Bath(s), Flat, Built-in Features, Dining Area, Elevator, Open Floorplan, Kitchen - Gourmet, Dry Wall, 9'+ Ceilings
- Doors: Insulated, Six Panel
- Windows: Bay/Bow, Vinyl Clad, Double Pane Windows, Screens, Window Treatments
- Has basement: No
- Has fireplace: No
Interior area
- Total structure area: 1,306
- Total interior livable area: 1,306 sqft
- Finished area above ground: 1,306
- Finished area below ground: 0
Property
Parking
- Total spaces: 1
- Parking features: Covered, Other, Assigned, Garage
- Garage spaces: 1
- Details: Assigned Parking, Assigned Space #: 30
Accessibility
- Accessibility features: Accessible Doors, Accessible Hallway(s), Doors - Lever Handle(s), Grip-Accessible Features, Doors - Swing In, Accessible Elevator Installed
Features
- Levels: One
- Stories: 1
- Exterior features: Balcony
- Has private pool: Yes
- Pool features: Community, Private
Lot
- Features: Landscaped, Wooded
Details
- Additional structures: Above Grade, Below Grade
- Parcel number: 0484 24010304
- Zoning: 400
- Special conditions: Standard
Construction
Type & style
- Home type: Condo
- Architectural style: Contemporary
- Property subtype: Condominium
- Attached to another structure: Yes
Materials
- Aluminum Siding
Condition
- New construction: No
- Year built: 2000
Details
- Builder model: REDWOOD CORNER UNIT
- Builder name: BOZZUTO HOMES
Utilities & green energy
- Sewer: Public Sewer
- Water: Public
- Utilities for property: Cable Available
Community & HOA
Community
- Security: Main Entrance Lock, Fire Sprinkler System, Smoke Detector(s)
- Condo and coop fee: $614 monthly
- Subdivision: Hunters Branch
HOA
- Has HOA: Yes
- Amenities included: Clubhouse, Elevator(s), Picnic Area, Pool, Tot Lots/Playground
- Services included: Maintenance Structure, Maintenance Grounds, Management, Insurance, Pool(s), Road Maintenance, Snow Removal, Trash, Water, Common Area Maintenance
- HOA name: HUNTERS BRANCH
Location
- Region: Fairfax
Financial & listing details
- Price per square foot: $383/sqft
- Tax assessed value: $438,490
- Annual tax amount: $4,948
- Date on market: 11/3/2023
- Listing agreement: Exclusive Right To Sell
- Ownership: Condominium
Price history
| Date | Event | Price |
|---|---|---|
| 1/10/2024 | Sold | $500,000+0%$383/sqft |
Source:  Bright MLS #VAFX2153746 Report a problem Bright MLS #VAFX2153746 Report a problem | ||
| 12/21/2023 | Contingent | $499,900$383/sqft |
Source: Bright MLS #VAFX2153746 Report a problem | ||
| 12/14/2023 | Listed for sale | $499,900$383/sqft |
Source: Bright MLS #VAFX2153746 Report a problem | ||
| 12/6/2023 | Contingent | $499,900$383/sqft |
Source: Bright MLS #VAFX2153746 Report a problem | ||
| 12/1/2023 | Price change | $499,900-2%$383/sqft |
Source: Bright MLS #VAFX2153746 Report a problem | ||
| 11/3/2023 | Listed for sale | $509,900+24.4%$390/sqft |
Source: Bright MLS #VAFX2153746 Report a problem | ||
| 1/7/2015 | Sold | $410,000$314/sqft |
Source: Public Record Report a problem | ||
Public tax history
| Year | Property taxes | Tax assessment |
|---|---|---|
| 2025 | $5,647 +6.9% | $488,500 +7.1% |
| 2024 | $5,283 +6.8% | $456,030 +4% |
| 2023 | $4,948 +0.7% | $438,490 +2% |
| 2022 | $4,916 | $429,890 |
| 2021 | -- | $429,890 +1% |
| 2020 | $5,037 +2.1% | $425,600 +2.1% |
| 2019 | $4,934 | $416,920 |
| 2018 | $4,934 +8.1% | $416,920 +6.1% |
| 2017 | $4,564 -0.8% | $393,080 -1% |
| 2016 | $4,600 +1.6% | $397,050 -2.2% |
| 2015 | $4,529 +0.2% | $405,820 |
| 2014 | $4,519 | $405,820 +10% |
| 2013 | -- | $368,930 -1.9% |
| 2012 | -- | $375,950 +6% |
| 2011 | -- | $354,670 -10% |
| 2010 | -- | $394,080 |
| 2009 | -- | $394,080 -4% |
| 2008 | -- | $410,500 +0.9% |
| 2007 | -- | $406,790 +43.4% |
| 2003 | -- | $283,625 +37.5% |
| 2002 | -- | $206,200 |
Find assessor info on the county website
Neighborhood: 22031
Nearby homes
- $490,6002 bd2 ba1.2k sqft2931 Deer Hollow Way UNIT 101, Fairfax, VA 22031Off Market
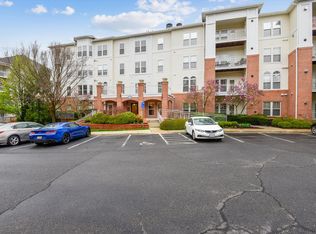
- $427,8002 bd2 ba994 sqft2931 Deer Hollow Way UNIT 102, Fairfax, VA 22031Off Market
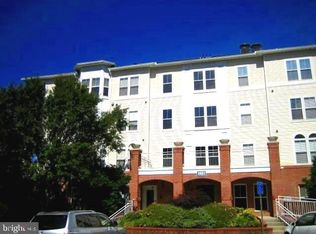
- $447,8002 bd2 ba1k sqft2931 Deer Hollow Way UNIT 103, Fairfax, VA 22031Off Market
- $471,3002 bd2 ba1.2k sqft2931 Deer Hollow Way UNIT 105, Fairfax, VA 22031Off Market
- $472,1002 bd2 ba1.2k sqft2931 Deer Hollow Way UNIT 106, Fairfax, VA 22031Off Market
- $530,4003 bd2 ba1.2k sqft2931 Deer Hollow Way UNIT 107, Fairfax, VA 22031Off Market
- $415,8002 bd2 ba994 sqft2931 Deer Hollow Way UNIT 202, Fairfax, VA 22031Off Market
- $448,7002 bd2 ba1k sqft2931 Deer Hollow Way UNIT 203, Fairfax, VA 22031Off Market
Nearby schools
GreatSchools rating
- 5/10Marshall Road Elementary SchoolGrades: PK-6Distance: 0.6 mi
- 9/10Thoreau Middle SchoolGrades: 7-8Distance: 1.8 mi
- 9/10Oakton High SchoolGrades: 9-12Distance: 0.7 mi
Schools provided by the listing agent
- District: Fairfax County Public Schools
Source: Bright MLS. This data may not be complete. We recommend contacting the local school district to confirm school assignments for this home.
Get a cash offer in 3 minutes
Find out how much your home could sell for in as little as 3 minutes with a no-obligation cash offer.
Estimated market value
$540,100
Get a cash offer in 3 minutes
Find out how much your home could sell for in as little as 3 minutes with a no-obligation cash offer.
Estimated market value
$540,100
- Virginia
- Fairfax County
- Fairfax
- 22031
- 2931 Deer Hollow Way Unit 304
Nearby cities
Nearby neighborhoods
Nearby zip codes
Other Fairfax Topics
