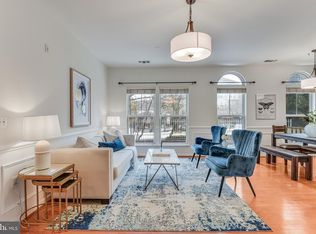
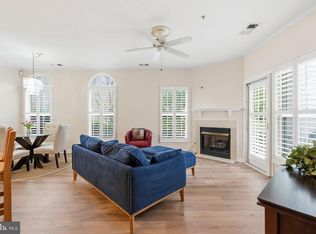
What we have loved most about living here is how easy everything feels. You step off the elevator onto the penthouse level, walk into a spacious foyer that gives you room to greet people without everyone piling into the living space, and immediately notice the light. Because this is a corner home with only one shared wall, there are windows everywhere, filling the rooms with sunshine and giving you pretty views throughout the day. The nine-foot ceilings and open layout make the home feel much larger than you might expect, while the gas fireplace, custom built-ins and private balcony give the main living area a warmth that makes you want to settle in and stay awhile. The kitchen has plenty of room to cook without feeling closed off from everyone else, with natural gas cooking, generous storage and bar seating that becomes the natural place for morning coffee, quick meals or conversation while dinner is being made. Both bedrooms are true suites with their own bathrooms and walk-in closets, so whether you live here alone, share the home or have guests visit, everyone has their own comfortable space and privacy. There is no one living above you, no yard work waiting on the weekend and very little to think about when you leave, which makes this the kind of home you can lock up and travel from without worrying. It has just been painted, new carpet has been installed, the lighting and door hardware feel modern, and the home has been carefully loved and maintained, so you can walk in, unpack and begin your life here without a long list of projects. The community makes everyday living just as simple, with secure building access, elevator service, an assigned underground garage space, plenty of guest parking, a car wash area, a swimming pool, clubhouse, playgrounds, picnic areas, walking trails and a shaded fenced dog park reserved for building residents. Water, sewer, trash, snow removal, grounds maintenance and the community amenities are included in the condo fee, and there are no current special assessments. The HVAC and water heater were replaced in 2017, and natural gas is used for the heat, hot water and cooking. One of the best parts of living here is being able to walk to the Vienna/Fairfax-GMU Metro in about five minutes using the community path, while still feeling tucked away from the traffic and activity around you. Mosaic, Vienna, Whole Foods, Nottoway Park, Fair City Mall, Oak Marr Golf Center and the Pan Am Shopping Center are all close by, and I-66, Route 29, Route 50 and I-495 are easy to reach. This has been the kind of home that gives you more time for the parts of life you actually enjoy, whether that means traveling, meeting friends for dinner, taking the dog for a walk or simply coming home, lighting the fireplace and relaxing in a place that feels peaceful, private and completely your own.
Sold for $455,000
$455,000
2931 Deer Hollow Way Unit 408, Fairfax, VA 22031
2beds
1,091sqft
Condominium
Built in 2000
-- sqft lot
$455,100 Zestimate®
$417/sqft
$2,603 Estimated rent
Home value
$455,100
$428,000 - $482,000
$2,603/mo
Zestimate® history
Owner options
List your home for rent
$2,603/mo
Rent Zestimate®
Find your next renter with Zillow Rental Manager. Plus, with online applications, you can quickly screen prospective tenants – for free.
$2,603/mo
Rent Zestimate®
Refinance and save
$2,872/mo
Est. payment
Refinancing to a lower rate could help reduce your monthly payments and save thousands over the life of the loan.
$2,872/mo
Est. payment
Explore your selling options
Work with a Zillow partner agent
Leverage their expertise and Zillow's premium Showcase listings to get your home seen by more buyers.
Get startedList with your own agent
Get your home in front of millions of buyers by listing it on Zillow.
Learn how to do itSell it yourself
Take full control of how buyers see your home on Zillow by listing For Sale by Owner (FSBO).
List your homeWhat's special
Swimming poolGas fireplacePrivate balconyOpen layoutCustom built-insPicnic areasGenerous storage
Zillow last checked:
Listing updated:
Listed by:
Nikki Lagouros 910-382-0029,
Berkshire Hathaway HomeServices PenFed Realty
Bought with:
Carrie Shokraei, 0225102299
Samson Properties
Source: Bright MLS,MLS#: VAFX2328550
Facts & features
Interior
Bedrooms & bathrooms
- Bedrooms: 2
- Bathrooms: 2
- Full bathrooms: 2
- Main level bathrooms: 2
- Main level bedrooms: 2
Heating
- Forced Air, Natural Gas
Cooling
- Central Air, Electric
Appliances
- Included: Microwave, Dishwasher, Disposal, Dryer, Cooktop, Washer, Refrigerator, Gas Water Heater
- Laundry: Dryer In Unit, Main Level, Washer In Unit, In Unit
Features
- Bathroom - Stall Shower, Combination Dining/Living, Entry Level Bedroom, Family Room Off Kitchen, Open Floorplan, Walk-In Closet(s), 9'+ Ceilings
- Flooring: Wood
- Has basement: No
- Number of fireplaces: 1
- Fireplace features: Corner, Gas/Propane
- Common walls with other units/homes: No One Above,1 Common Wall
Interior area
- Total structure area: 1,091
- Total interior livable area: 1,091 sqft
- Finished area above ground: 1,091
Property
Parking
- Total spaces: 1
- Parking features: Underground, Assigned, Attached
- Attached garage spaces: 1
- Details: Assigned Parking, Assigned Space #: 11
Accessibility
- Accessibility features: None
Features
- Levels: One
- Stories: 1
- Exterior features: Balcony
- Pool features: Community
Details
- Additional structures: Above Grade
- Parcel number: 0484 24010408
- Zoning: 400
- Special conditions: Standard
Construction
Type & style
- Home type: Condo
- Architectural style: Contemporary
- Property subtype: Condominium
- Attached to another structure: Yes
Materials
- Aluminum Siding
Condition
- Very Good
- New construction: No
- Year built: 2000
Utilities & green energy
- Sewer: Public Sewer
- Water: Public
Community & HOA
Community
- Condo and coop fee: $520 monthly
- Subdivision: Hunters Branch
HOA
- Has HOA: No
- Amenities included: Clubhouse, Common Grounds, Dog Park, Elevator(s), Pool, Tot Lots/Playground
- Services included: Maintenance Structure, Maintenance Grounds, Management, Pool(s), Reserve Funds, Road Maintenance, Sewer, Snow Removal, Trash, Water
Location
- Region: Fairfax
Financial & listing details
- Price per square foot: $417/sqft
- Tax assessed value: $442,310
- Annual tax amount: $5,102
- Date on market: 7/16/2026
- Listing agreement: Exclusive Right To Sell
- Listing terms: Cash,Conventional,FHA,VA Loan
- Ownership: Fee Simple
Price history
| Date | Event | Price |
|---|---|---|
| 7/31/2026 | Sold | $455,000+2.5%$417/sqft |
Source:  Bright MLS #VAFX2328550 Report a problem Bright MLS #VAFX2328550 Report a problem | ||
| 7/20/2026 | Pending sale | $443,990$407/sqft |
Source: Bright MLS #VAFX2328550 Report a problem | ||
| 7/16/2026 | Listed for sale | $443,990+157%$407/sqft |
Source: Bright MLS #VAFX2328550 Report a problem | ||
| 10/17/2000 | Sold | $172,760$158/sqft |
Source: Public Record Report a problem | ||
Public tax history
| Year | Property taxes | Tax assessment |
|---|---|---|
| 2025 | $4,779 +4.8% | $413,370 +5% |
| 2024 | $4,561 +5.7% | $393,690 +3% |
| 2023 | $4,313 +1.6% | $382,220 +3% |
| 2022 | $4,243 | $371,090 +3% |
| 2021 | -- | $360,280 -4% |
| 2020 | $4,442 +9.9% | $375,290 +9.9% |
| 2019 | $4,042 +6% | $341,490 +6% |
| 2018 | $3,811 -4.2% | $322,010 -6% |
| 2017 | $3,976 -0.8% | $342,480 -1% |
| 2016 | $4,008 +3.8% | $345,940 |
| 2015 | $3,861 +0.2% | $345,940 |
| 2014 | $3,852 | $345,940 +10% |
| 2013 | -- | $314,490 -1.9% |
| 2012 | -- | $320,620 +6% |
| 2011 | -- | $302,470 -10% |
| 2010 | -- | $336,080 |
| 2009 | -- | $336,080 -4% |
| 2008 | -- | $350,080 +0.6% |
| 2007 | -- | $347,840 +41.7% |
| 2003 | -- | $245,525 +37.5% |
| 2002 | -- | $178,500 |
Find assessor info on the county website
Neighborhood: 22031
Nearby homes
- $535,0003 bd2 ba1.2k sqft2931 Deer Hollow Way UNIT 104, Fairfax, VA 22031Sold
- $449,0002 bd2 ba1.1k sqft2931 Deer Hollow Way UNIT 108, Fairfax, VA 22031Sold
- $457,9992 bd2 ba1k sqft2931 Deer Hollow Way UNIT 208, Fairfax, VA 22031Sold

- $478,6002 bd2 ba1.1k sqft2931 Deer Hollow Way UNIT 206, Fairfax, VA 22031Off Market
- $530,0002 bd2 ba1.3k sqft2931 Deer Hollow Way UNIT 207, Fairfax, VA 22031Off Market
- $505,1002 bd2 ba1.2k sqft2931 Deer Hollow Way UNIT 301, Fairfax, VA 22031Off Market
- $422,9002 bd2 ba994 sqft2931 Deer Hollow Way UNIT 302, Fairfax, VA 22031Off Market
- $451,7002 bd2 ba1k sqft2931 Deer Hollow Way UNIT 303, Fairfax, VA 22031Off Market
Nearby schools
GreatSchools rating
- 5/10Marshall Road Elementary SchoolGrades: PK-6Distance: 0.5 mi
- 9/10Thoreau Middle SchoolGrades: 7-8Distance: 1.8 mi
- 9/10Oakton High SchoolGrades: 9-12Distance: 0.7 mi
Schools provided by the listing agent
- Elementary: Marshall Road
- Middle: Thoreau
- High: Oakton
- District: Fairfax County Public Schools
Source: Bright MLS. This data may not be complete. We recommend contacting the local school district to confirm school assignments for this home.
Get a cash offer in 3 minutes
Find out how much your home could sell for in as little as 3 minutes with a no-obligation cash offer.
Estimated market value
$455,100
Get a cash offer in 3 minutes
Find out how much your home could sell for in as little as 3 minutes with a no-obligation cash offer.
Estimated market value
$455,100
- Virginia
- Fairfax County
- Fairfax
- 22031
- 2931 Deer Hollow Way Unit 408
Nearby cities
Nearby neighborhoods
Nearby zip codes
Other Fairfax Topics
