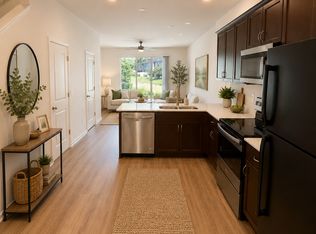
This immaculate townhome offers two bedrooms and two and a half baths, providing ample space and comfort. Located within a gated community, it boasts a stunning water view that adds to its appeal. Built in 2021, this home showcases modern design and quality construction. The kitchen is a highlight, featuring granite countertops and stainless steel appliances. With its sleek and stylish appearance, it offers both functionality and aesthetic appeal. You'll find it a joy to cook and entertain in this well-appointed space. Maintenance is a breeze in this townhome, allowing you to spend more time enjoying your surroundings and less time on upkeep. The master bedroom is a peaceful retreat, with abundant natural light and a beautiful view. It also offers ample closet space and an ensuite bathroom, complete with a walk-in shower and dual sinks. Upstairs, a loft area provides a versatile space that can be utilized as a home office or an additional flex area. This flexible layout is perfect for those who work from home or for those seeking a space that can adapt to your changing needs. Additionally, the split floor plan ensures privacy and convenience, making it ideal for accommodating guests. They can enjoy their own space while still feeling welcomed and comfortable. Overall, this townhome offers a combination of modern features, breathtaking views, and a well-designed layout that caters to both relaxation and functionality. It's a place where you can truly feel at home. This Oakstead Community is conveniently located near the Suncoast Parkway, as well as shopping and restaurants.
Sold for $317,000
$317,000
2931 DEER PINE TRAIL, LAND O LAKES, FL 34638
2beds
1,549sqft
Townhouse
Built in 2021
1,557 Square Feet Lot
$283,600 Zestimate®
$205/sqft
$2,182 Estimated rent
Home value
$283,600
$269,000 - $298,000
$2,182/mo
Zestimate® history
Owner options
List your home for rent
$2,182/mo
Rent Zestimate®
Find your next renter with Zillow Rental Manager. Plus, with online applications, you can quickly screen prospective tenants – for free.
$2,182/mo
Rent Zestimate®
Refinance and save
$2,354/mo
Est. payment
Refinancing to a lower rate could help reduce your monthly payments and save thousands over the life of the loan.
$2,354/mo
Est. payment
Explore your selling options
Work with a Zillow partner agent
Leverage their expertise and Zillow's premium Showcase listings to get your home seen by more buyers.
Get startedList with your own agent
Get your home in front of millions of buyers by listing it on Zillow.
Learn how to do itSell it yourself
Take full control of how buyers see your home on Zillow by listing For Sale by Owner (FSBO).
List your homeWhat's special
Modern featuresModern designLoft areaMaster bedroomGranite countertopsWalk-in showerBreathtaking views
Zillow last checked:
Listing updated:
Listed by:
Erica Shireman 813-713-1980,
KELLER WILLIAMS RLTY NEW TAMPA 813-994-4422
Bought with:
Amy Smith, 645331
NEXTHOME BAY AREA EXPERTS
Source: Stellar MLS,MLS#: T3454916 Originating MLS: Tampa
Originating MLS: Tampa
Facts & features
Interior
Bedrooms & bathrooms
- Bedrooms: 2
- Bathrooms: 3
- Full bathrooms: 2
- 1/2 bathrooms: 1
Rooms
- Room types: Loft
Primary bedroom
- Features: Walk-In Closet(s)
- Level: Second
- Dimensions: 12x14
Kitchen
- Level: First
- Dimensions: 11x15
Living room
- Level: First
- Dimensions: 14x11
Heating
- Central
Cooling
- Central Air
Appliances
- Included: Dishwasher, Microwave, Range, Refrigerator, Water Softener
- Laundry: Inside, Laundry Closet
Features
- Ceiling Fan(s), PrimaryBedroom Upstairs, Open Floorplan, Walk-In Closet(s)
- Flooring: Carpet, Tile
- Doors: Sliding Doors
- Windows: Blinds
- Has fireplace: No
Interior area
- Total structure area: 1,833
- Total interior livable area: 1,549 sqft
Property
Parking
- Total spaces: 1
- Parking features: Covered, Garage Door Opener
- Attached garage spaces: 1
Features
- Levels: Two
- Stories: 2
- Patio & porch: Patio
- Has view: Yes
- View description: Water
- Water view: Water
Lot
- Size: 1,557 Square Feet
- Residential vegetation: Trees/Landscaped
Details
- Parcel number: 182627009.0013.00002.0
- Zoning: MPUD
- Special conditions: None
Construction
Type & style
- Home type: Townhouse
- Property subtype: Townhouse
Materials
- Concrete, Stucco
- Foundation: Slab
- Roof: Shingle
Condition
- Completed
- New construction: No
- Year built: 2021
Details
- Builder name: Pulte
Utilities & green energy
- Sewer: Public Sewer
- Water: Public
- Utilities for property: BB/HS Internet Available
Community & HOA
Community
- Features: Pool
- Security: Gated Community, Security Gate, Security System, Security System Owned, Smoke Detector(s)
- Pet fee: $0 monthly
- Subdivision: OAKSTEAD TWNHMS
HOA
- Has HOA: Yes
- HOA fee: $177 monthly
- HOA name: Oakstead Townhomes Community Assocation
- HOA phone: 813-600-5090
- Second HOA name: Oakstead
Location
- Region: Land O Lakes
Financial & listing details
- Price per square foot: $205/sqft
- Tax assessed value: $275,051
- Annual tax amount: $3,507
- Date on market: 6/24/2023
- Cumulative days on market: 21 days
- Listing terms: Cash,Conventional,FHA,VA Loan
- Ownership: Fee Simple
- Total actual rent: 0
- Road surface type: Paved
Price history
| Date | Event | Price |
|---|---|---|
| 8/17/2023 | Sold | $317,000-3.9%$205/sqft |
Source:  Stellar MLS #T3454916 Report a problem Stellar MLS #T3454916 Report a problem | ||
| 7/15/2023 | Pending sale | $329,900$213/sqft |
Source: Stellar MLS #T3454916 Report a problem | ||
| 6/29/2023 | Price change | $329,900-5.7%$213/sqft |
Source: Stellar MLS #T3454916 Report a problem | ||
| 6/24/2023 | Listed for sale | $349,9000%$226/sqft |
Source: Stellar MLS #T3454916 Report a problem | ||
| 6/23/2023 | Listing removed | -- |
Source: Owner Report a problem | ||
| 6/16/2023 | Price change | $350,000+1.5%$226/sqft |
Source: Owner Report a problem | ||
| 6/16/2023 | Pending sale | $344,9950%$223/sqft |
Source: Owner Report a problem | ||
| 6/11/2023 | Listed for sale | $345,000+40%$223/sqft |
Source: Owner Report a problem | ||
| 3/15/2021 | Sold | $246,500$159/sqft |
Source: Public Record Report a problem | ||
Public tax history
| Year | Property taxes | Tax assessment |
|---|---|---|
| 2025 | $4,143 -2.7% | $275,051 -1.8% |
| 2024 | $4,259 +9.1% | $280,113 +0.7% |
| 2023 | $3,905 +11.4% | $278,045 +10.2% |
| 2022 | $3,507 +661% | $252,203 +988% |
| 2021 | $461 +37% | $23,180 +10% |
| 2020 | $336 | $21,080 |
Find assessor info on the county website
Neighborhood: 34638
Nearby homes
- $298,300-- bd2 ba1.5k sqft2935 Deer Pine Trl, Land O Lakes, FL 34638Off Market
- $347,600-- bd2 ba1.8k sqft2927 Deer Pine Trl, Land O Lakes, FL 34638Off Market
- $280,2002 bd3 ba1.4k sqft2939 Deer Pine Trl, Land O Lakes, FL 34638Off Market
- $261,3832 bd3 ba1.4k sqft2943 Deer Pine Trl, Land O Lakes, FL 34638Off Market
- $306,000-- bd2 ba1.5k sqft2947 Deer Pine Trl, Land O Lakes, FL 34638Off Market
- $280,7002 bd3 ba1.5k sqft2951 Deer Pine Trl, Land O Lakes, FL 34638Off Market
- $272,3002 bd3 ba1.4k sqft2895 Deer Pine Trl, Land O Lakes, FL 34638Off Market
- $329,5002,570 Square Feet2899 Deer Pine Trl, Land O Lakes, FL 34638Off Market
Nearby schools
GreatSchools rating
- 7/10Oakstead Elementary SchoolGrades: PK-5Distance: 1 mi
- 7/10Charles S. Rushe Middle SchoolGrades: 6-8Distance: 1 mi
- 7/10Sunlake High SchoolGrades: 9-12Distance: 1.1 mi
Schools provided by the listing agent
- Elementary: Oakstead Elementary-PO
- Middle: Charles S. Rushe Middle-PO
- High: Sunlake High School-PO
Source: Stellar MLS. This data may not be complete. We recommend contacting the local school district to confirm school assignments for this home.
Get a cash offer in 3 minutes
Find out how much your home could sell for in as little as 3 minutes with a no-obligation cash offer.
Estimated market value
$283,600
Get a cash offer in 3 minutes
Find out how much your home could sell for in as little as 3 minutes with a no-obligation cash offer.
Estimated market value
$283,600
- Florida
- Pasco County
- Land O Lakes
- 34638
- 2931 DEER PINE TRAIL
Nearby cities
Nearby neighborhoods
Nearby zip codes
Other Land O Lakes Topics
