Skip main navigation
Off market
  • $504,500

    2931 Deerbrook Dr, Lakeland, FL 33811

    3beds
    2,074sqft
    Single Family Residence
    Built in 1992
    1.13 Acres Lot
    $504,500 Zestimate®
    $243/sqft
    $2,845 Estimated rent

    Home value

    $504,500

    $474,000 - $540,000

    $2,845/mo

    Zestimate® history
    Loading
    Loading...

    Owner options

    List your home for rent

    $2,845/mo

    Rent Zestimate®

    Find your next renter with Zillow Rental Manager. Plus, with online applications, you can quickly screen prospective tenants – for free.

    Learn more

    $2,845/mo

    Rent Zestimate®

    Refinance and save

    $3,395/mo

    Est. payment

    Refinancing to a lower rate could help reduce your monthly payments and save thousands over the life of the loan.

    See today's rates

    $3,395/mo

    Est. payment

    Explore your selling options

    Work with a Zillow partner agent

    Leverage their expertise and Zillow's premium Showcase listings to get your home seen by more buyers.

    Get started

    List with your own agent

    Get your home in front of millions of buyers by listing it on Zillow.

    Learn how to do it

    Sell it yourself

    Take full control of how buyers see your home on Zillow by listing For Sale by Owner (FSBO).

    List your home

    What's special

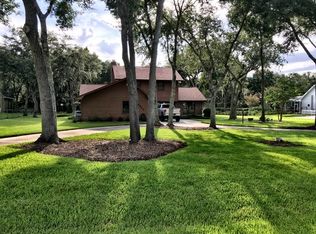
    Welcome Home, This beautiful Traditional style Lagoon Pool/Jacuzzi Home sitting on over 1+ Acre of Land, Comes with complete peace and serene views. Located in the wonderful Deerbrooke community. Situated on a private preserve view lot, you will feel like you are away from it all, yet close to everything! Curb appeal abounds with a picturesque exterior and front acreage view, framed by beautiful mature landscaping. Entering through the foyer, you are greeted by a large living room, Bonus Family Room one of many features that make this home perfect for entertaining. Natural light pours in through gorgeous windows, illuminating the Tile Floors and crown molding. A large yet welcoming family room is the heart of this home, with fireplace, Bar stool seated counter tops all Granite. This leads out to a lovely and bright bonus room, perfect for an office or playroom. The kitchen has tons of storage, with ample cabinetry, pantry, and overflow space in the private laundry room. Retreat through the double doors to the spacious master suite and enjoy the freestanding bath tub with separate shower stall, as well as a large walk-in closet. A split floor plan, the additional bedrooms are located on the other side of the home, connected by a private Jack and Jill bathroom. Master Bedroom French Doors also leading out to the Beautiful, Spacious Pool Deck and Jacuzzi, Pool area. There is also a half bathroom for guests located off of the living room. The back yard offers privacy, Shed which will be left for the new owner and a fenced area for pets. If you are looking for a classic property that feels like home, with a convenient location and a large private lot - this home is for you! Master Bathroom Standing Shower to be completed and refinished end of this week. Roof is 9yrs old with 20yr Warranty, A/C Services in June of 2020, 10ft Ceilings, Heated Jacuzzi and pool, Night lights in the patio pool areas, Pond View in the back of home, great for fishing.

    This property is not currently displayed as for sale or rent on Zillow. This may be different from what's on other websites or public sources.
    Originating MLS: Osceola

    Facts & features

    Interior

    Bedrooms & bathrooms
    • Bedrooms: 3
    • Bathrooms: 2
    • Full bathrooms: 2
    Heating
    • Forced air
    Cooling
    • Central
    Appliances
    • Included: Dishwasher, Dryer, Range / Oven, Washer
    Features
    • Ceiling Fans(s), High Ceiling(s), Split Bedroom, Walk-In Closet(s), Kitchen/Family Room Combo, L Dining
    • Flooring: Tile, Hardwood
    • Has fireplace: Yes
    • Fireplace features: Family Room
    Interior area
    • Total interior livable area: 2,074 sqft

    Property

    Parking
    • Parking features: Garage - Attached
    Features
    • Levels: One
    • Exterior features: Stucco
    • Pool features: Heated, In Ground, Lighting
    • Has view: Yes
    • View description: Water
    • Has water view: Yes
    • Water view: Water
    Lot
    • Size: 1.13 Acres
    • Dimensions: 165x298
    Details
    • Parcel number: 232915141574000040
    • Zoning: SF-1

    Construction

    Type & style
    • Home type: SingleFamily
    • Property subtype: Single Family Residence
    Materials
    • masonry
    • Foundation: Retaining Wall
    • Roof: Composition
    Condition
    • Completed
    • Year built: 1992

    Utilities & green energy

    • Sewer: Septic Tank
    • Water: Public
    • Utilities for property: Public

    Community & HOA

    Community
    • Subdivision: DEER BROOKE
    HOA
    • Has HOA: Yes
    • HOA fee: $11 monthly
    Location
    • Region: Lakeland

    Financial & listing details

    • Price per square foot: $243/sqft
    • Tax assessed value: $376,665
    • Annual tax amount: $3,307
    • Listing terms: Cash, Conventional, FHA, VA Loan, USDA Loan
    • Ownership: Fee Simple

    Price history

    DateEventPrice
    9/29/2020Sold$316,000+3.6%$152/sqft
    Source: Public Record Report a problem
    8/20/2020Pending sale$305,000$147/sqft
    Source: KELLER WILLIAMS LEGACY REALTY #O5885653 Report a problem
    8/20/2020Listed for sale$305,000$147/sqft
    Source: Keller Williams Legacy Realty #O5885653 Report a problem
    8/20/2020Pending sale$305,000$147/sqft
    Source: Keller Williams Legacy Realty #O5885653 Report a problem
    8/17/2020Listed for sale$305,000+45.2%$147/sqft
    Source: KELLER WILLIAMS LEGACY REALTY #O5885653 Report a problem
    4/6/2010Sold$210,000$101/sqft
    Source: Public Record Report a problem
    1/1/2010Listed for sale$210,000$101/sqft
    Source: NRT Florida #L4622225 Report a problem

    Public tax history

    YearProperty taxesTax assessment
    2025$3,307 +3.1%$295,962 +2.9%
    2024$3,208 +2.1%$287,621 +3%
    2023$3,143 +2.2%$279,244 +3%
    2022$3,075 -0.8%$271,111 +3%
    2021$3,100 +63.4%$263,215 +50.3%
    2020$1,897 +0%$175,154 +2.3%
    2019$1,897 -19.2%$171,216 +1.9%
    2018$2,348 +28.8%$168,024 +2.1%
    2017$1,822 +0.5%$164,568 +2.1%
    2016$1,814 -1.8%$161,183 +0.7%
    2015$1,846 -12.5%$160,063 +0.8%
    2014$2,111 +14.6%$158,793 +1.5%
    2013$1,842 +3.2%$156,446 +1.7%
    2012$1,785 -3.3%$153,831 -1.6%
    2011$1,846 -19.2%$156,301 -13.9%
    2010$2,286 -2%$181,546 +2.7%
    2009$2,332 +6.8%$176,773 +0.1%
    2008$2,183 $176,596
    2007-- --
    2006$1,669 --
    2005-- --
    2004-- --
    2003$1,426 +0.7%$110,569 +2.4%
    2002$1,416 +2.1%$107,978 +1.6%
    2001$1,387 $106,278
    Find assessor info on the county website

    Neighborhood: Medulla

    Nearby schools

    GreatSchools rating
    Schools provided by the listing agent
    • Elementary: Auburndale Central Elem
    • Middle: Bartow Middle
    • High: Bartow High

    Source: The MLS. This data may not be complete. We recommend contacting the local school district to confirm school assignments for this home.

    Get a cash offer in 3 minutes
    Find out how much your home could sell for in as little as 3 minutes with a no-obligation cash offer.
    Estimated market value
    $504,500
    Get a cash offer in 3 minutes
    Find out how much your home could sell for in as little as 3 minutes with a no-obligation cash offer.
    Estimated market value
    $504,500