Skip main navigation
Sold
  • Price Unknown

    2931 E Baylor St, Lubbock, TX 79403

    4beds
    2,157sqft
    Single Family Residence, Residential
    Built in 1961
    7,840.8 Square Feet Lot
    $149,100 Zestimate®
    $--/sqft
    $1,599 Estimated rent

    Home value

    $149,100

    $139,000 - $160,000

    $1,599/mo

    Zestimate® history
    Loading
    Loading...

    Owner options

    List your home for rent

    $1,599/mo

    Rent Zestimate®

    Find your next renter with Zillow Rental Manager. Plus, with online applications, you can quickly screen prospective tenants – for free.

    Learn more

    $1,599/mo

    Rent Zestimate®

    Refinance and save

    Refinancing to a lower rate could help reduce your monthly payments and save thousands over the life of the loan.

    See today's rates

    Explore your selling options

    Work with a Zillow partner agent

    Leverage their expertise and Zillow's premium Showcase listings to get your home seen by more buyers.

    Get started

    List with your own agent

    Get your home in front of millions of buyers by listing it on Zillow.

    Learn how to do it

    Sell it yourself

    Take full control of how buyers see your home on Zillow by listing For Sale by Owner (FSBO).

    List your home

    What's special

    Spacious primary ensuiteAdjacent dining spaceSurprisingly spacious layoutDouble-vanity bathroom
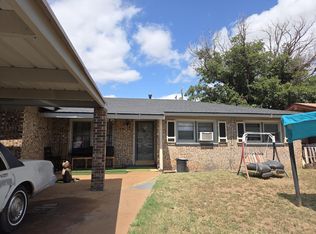
    Fresh, inviting, and thoughtfully updated, this is the kind of home that just feels right from the moment you walk in. This 4-bedroom, 2-bath charmer offers a surprisingly spacious layout with two living areas that give you room to spread out, entertain, or simply enjoy a quiet evening by the cozy fireplace in the main living room. The kitchen sits at the heart of the home with a casual seating area plus an adjacent dining space, creating an easy flow for everyday life and gatherings. The spacious primary ensuite also has an additional flex space, and a double-vanity bathroom. One of the bedrooms is a converted garage, giving you flexible space for a home office, guest room, workout area, or creative studio—whatever fits your needs best. Outside, the backyard is a true bonus with two versatile shops, ideal for hobbies, storage, or projects that need extra elbow room. On top of the livable floor plan, this property also offers peace of mind with major big-ticket updates already completed, including a new roof and a new sewer line. That means you can focus more on enjoying your new home and less on worrying about upcoming repairs. Solid, spacious, and full of possibility, this great place is ready for its next chapter.

    Zillow last checked:

    Listing updated:

    Listed by:

    Sheila Jordan TREC #0757519 512-294-4094,

    Keller Williams Realty

    Bought with:

    Rent-LBK Managed by BOLDst

    Source: LBMLS,MLS#: 202563855MLS Logo

    Facts & features

    Interior

    Bedrooms & bathrooms
    • Bedrooms: 4
    • Bathrooms: 2
    • Full bathrooms: 2
    Heating
    • Central
    Cooling
    • Central Air
    Appliances
    • Laundry: Laundry Room
    Features
    • See Remarks
    • Has basement: No
    • Number of fireplaces: 1
    Interior area
    • Total structure area: 2,157
    • Total interior livable area: 2,157 sqft
    • Finished area above ground: 2,157

    Property

    Parking
    • Parking features: Converted Garage, Driveway, Off Street
    • Has uncovered spaces: Yes
    Features
    • Exterior features: None
    • Fencing: See Remarks
    Lot
    • Size: 7,840 sqft
    Details
    • Additional structures: Storage
    • Parcel number: R126907
    • Other equipment: None

    Construction

    Type & style
    • Home type: SingleFamily
    • Architectural style: Traditional
    • Property subtype: Single Family Residence, Residential
    Materials
    • Unknown
    • Foundation: See Remarks
    • Roof: Composition
    Condition
    • New construction: No
    • Year built: 1961

    Utilities & green energy

    • Sewer: Public Sewer
    • Water: Public

    Community & neighborhood

    Security
    • Security features: 24 Hour Security
    Location
    • Region: Lubbock

    Other

    Other facts
    • Listing terms: Cash,Conventional
    • Road surface type: Paved

    Price history

    DateEventPrice
    3/12/2026Sold--
    Source: LBMLS #202563855 Report a problem
    2/10/2026Pending sale$143,999$67/sqft
    Source: LBMLS #202563855 Report a problem
    12/7/2025Price change$143,999-9.9%$67/sqft
    Source: LBMLS #202563855 Report a problem
    10/8/2025Listed for sale$159,900$74/sqft
    Source: LBMLS #202559856 Report a problem
    9/23/2025Pending sale$159,900$74/sqft
    Source: LBMLS #202559856 Report a problem
    9/2/2025Listed for sale$159,900$74/sqft
    Source: LBMLS #202559856 Report a problem

    Public tax history

    YearProperty taxesTax assessment
    2025$2,474 +1501.9%$139,822 +64.7%
    2024$154 +3.8%$84,908 +10%
    2023$149 +5.2%$77,189 +10%
    2022$141 +5%$70,172 +10%
    2021$135 +4.8%$63,793 +10%
    2020$129 -0.6%$57,994
    2019$129 +3.3%$57,994
    2018$125 $57,994 +9.2%
    2017$125 -1.5%$53,109
    2016$127 $53,109 +0.2%
    2015$127 $53,008
    2014$127 $53,008
    2013-- $53,008
    2012-- $53,008
    2011-- $53,008 +6.6%
    2010-- $49,733 +10%
    2009-- $45,212 +10%
    2008-- $41,102 +10%
    2007-- $37,365 +10%
    2006-- $33,968
    2005-- $33,968
    2004-- $33,968 -27.8%
    2003-- $47,065 -1.1%
    2002$753 -2.7%$47,599
    2001$773 +14.2%$47,599 +27.8%
    2000$677 $37,244

    Find assessor info on the county website

    Neighborhood: Parkway and Cherry Point

    Nearby schools

    GreatSchools rating
    Schools provided by the listing agent
    • Elementary: Alderson
    • Middle: Dunbar College Preparatory Academy
    • High: Estacado

    Source: LBMLS. This data may not be complete. We recommend contacting the local school district to confirm school assignments for this home.

    Sell for more on Zillow
    Get a Zillow Showcase℠ listing at no additional cost and you could sell for .
    $149,100
    2% more
    +$2,982
    With Zillow Showcase(estimated)
    $152,082