Skip main navigation
Off market
  • $1,112,600

    2931 Fairmount Ave, La Crescenta, CA 91214

    2beds
    1baths
    1,294sqft
    SingleFamily
    Built in 1940
    5,720 Square Feet Lot
    $1,112,600 Zestimate®
    $860/sqft
    $3,286 Estimated rent

    Home value

    $1,112,600

    $1.02M - $1.20M

    $3,286/mo

    Zestimate® history
    Loading
    Loading...

    Owner options

    List your home for rent

    $3,286/mo

    Rent Zestimate®

    Find your next renter with Zillow Rental Manager. Plus, with online applications, you can quickly screen prospective tenants – for free.

    Learn more

    $3,286/mo

    Rent Zestimate®

    Refinance and save

    $7,053/mo

    Est. payment

    Refinancing to a lower rate could help reduce your monthly payments and save thousands over the life of the loan.

    See today's rates

    $7,053/mo

    Est. payment

    Explore your selling options

    Work with a Zillow partner agent

    Leverage their expertise and Zillow's premium Showcase listings to get your home seen by more buyers.

    Get started

    List with your own agent

    Get your home in front of millions of buyers by listing it on Zillow.

    Learn how to do it

    Sell it yourself

    Take full control of how buyers see your home on Zillow by listing For Sale by Owner (FSBO).

    List your home

    What's special

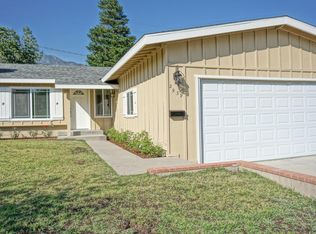
    Beautiful Traditional Southfacing Cute Adorable Home loaded with Curb Appeal, 2 Bedrooms plus Converted Den (Appx 12x14, 170sf+), 2 Car Rear Garage with Laundry, Long Concrete Driveway, Hardwood/Wood/Tile Floors, Double Pane Windows, Kitchen-refrigerator, gas range, dishwasher (provided without warranty), central air condition, leveled green back yard.

    This property is off market, which means it's not currently listed for sale or rent on Zillow. This may be different from what's available on other websites or public sources.

    Facts & features

    Interior

    Bedrooms & bathrooms
    • Bedrooms: 2
    • Bathrooms: 1
    Heating
    • Forced air
    Cooling
    • Central
    Appliances
    • Included: Dishwasher, Dryer, Garbage disposal, Washer
    Interior area
    • Total interior livable area: 1,294 sqft

    Property

    Parking
    • Total spaces: 1
    Lot
    • Size: 5,720 sqft
    Details
    • Parcel number: 5802028006

    Construction

    Type & style
    • Home type: SingleFamily
    • Architectural style: Conventional
    Condition
    • Year built: 1940

    Community & neighborhood

    Location
    • Region: La Crescenta

    Other

    Other facts
    • Agreement Type \ Excl Rt Sell\Lease
    • Basement
    • Basement-Unfinished
    • Building Style \ Traditional
    • Cashier's Check \ 1st Month Rent
    • Cashier's Check \ Security Deposit
    • Central Air Conditioning
    • Cmp Basis And Period \ First Years Rent
    • Commission Type \ %
    • Common Walls \ Detached
    • Cooling Type \ Central A\C
    • Den/Office
    • Eating Areas \ Formal Dining Rm
    • Eating Areas \ Living Room
    • Entry Location \ Living Room
    • Heating system: Forced Air
    • Land Lease Type \ Fee Simple
    • Lease Length \ 1
    • LeaseTermTimeSpan \ Year(s)
    • Living Room
    • Location \ State \ CA
    • Location \ Subdiv/Trac Code \ Not Applicable-635
    • Lot Description \ Back Yard
    • Lot Description \ Fenced Yard
    • Lot Description \ Front Yard
    • Lot Description \ Lawn
    • Lot Description \ Lot Shape-Rectangle
    • Lot Size Source \ (Public Records)
    • Lot \ Lot Description \ Back Yard
    • Lot \ Lot Description \ Fenced Yard
    • Lot \ Lot Description \ Front Yard
    • Lot \ Lot Description \ Lawn
    • Lot \ Lot Description \ Lot Shape-Rectangle
    • MLS Listing ID: 317007193
    • MLS Name: Glendale AOR ZDD (Glendale AOR ZDD)
    • MLS Origin \ Itech
    • Other Building Features \ Common Walls \ Detached
    • Other Building Features \ Entry Location \ Living Room
    • Other Building Features \ Service Level \ Full Service
    • Other Building Features \ Stories/Levels \ One Level
    • Other Building Features \ Windows \ Double Pane Windows
    • Other Building Features \ Windows \ Window Shutters
    • Other Rooms \ Eating Areas \ Formal Dining Rm
    • Other Rooms \ Eating Areas \ Living Room
    • Other \ Agreement Type \ Excl Rt Sell/Lease
    • Other \ Cashier's Check \ 1st Month Rent
    • Other \ Cashier's Check \ Security Deposit
    • Other \ Cmp Basis And Period \ First Years Rent
    • Other \ Lease Length \ 1
    • Other \ LeaseTermTimeSpan \ Year(s)
    • Other \ MLS Origin \ Itech
    • Other \ Possession \ Negotiable
    • Other \ Renewal Compensation \ Call Listing Agent
    • Other \ Rent Includes \ Gardener
    • Other \ Showing Access \ Call Occupant
    • Other \ Showing Contact Type \ Tenant
    • Other \ Special Conditions \ Standard Sale
    • Other \ WtrFilledFurnInsRqd \ Yes
    • Parking Features \ Driveway - Concrete
    • Parking Features \ Garage Door Opener
    • Parking Type \ Garage Detached
    • Parking Type \ Parking Space
    • Possession \ Negotiable
    • Renewal Compensation \ Call Listing Agent
    • Rent Includes \ Gardener
    • Rooms \ Den\Office
    • School District \ Glendale USD
    • Schools \ School District \ Glendale USD
    • Service Level \ Full Service
    • Showing Access \ Call Occupant
    • Showing Contact Type \ Tenant
    • Sources \ Lot Size Source \ (Public Records)
    • Sources \ Square Footage Source \ Estimated
    • Sources \ Year Built Source \ Assessor
    • Special Conditions \ Standard Sale
    • Square Footage Source \ Estimated
    • State \ CA
    • Stories\Levels \ One Level
    • Subdiv\Trac Code \ Not Applicable-635
    • Transaction Type \ Sale
    • Type and Style \ Building Style \ Traditional
    • Type and Style \ Commission Type \ %
    • Type and Style \ Land Lease Type \ Fee Simple
    • Type and Style \ Transaction Type \ Sale
    • Windows \ Double Pane Windows
    • Windows \ Window Shutters
    • WtrFilledFurnInsRqd \ Yes
    • Year Built Source \ Assessor

    Price history

    DateEventPrice
    3/27/2026Listing removed$3,500$3/sqft
    Source: CRMLS #P1-26312 Report a problem
    3/18/2026Listed for rent$3,500+22.8%$3/sqft
    Source: CRMLS #P1-26312 Report a problem
    12/13/2017Listing removed$2,850$2/sqft
    Source: Re/Max Tri-City Realty #317007193 Report a problem
    11/22/2017Price change$2,850-3.4%$2/sqft
    Source: Re/Max Tri-City Realty #317007193 Report a problem
    11/4/2017Listed for rent$2,950+14.6%$2/sqft
    Source: Re/Max Tri-City Realty #317007193 Report a problem
    3/24/2015Listing removed$2,575$2/sqft
    Source: RE/MAX TRI-CITY REALTY #315001342 Report a problem
    2/12/2015Listed for rent$2,575+18.4%$2/sqft
    Source: RE/MAX TRI-CITY REALTY #315001342 Report a problem
    5/20/2011Listing removed$2,175$2/sqft
    Source: RE/MAX TRI CITY REALTY #12151330 Report a problem
    5/4/2011Listed for rent$2,175$2/sqft
    Source: RE/MAX TRI CITY REALTY #12151330 Report a problem
    6/13/2006Sold$600,000+36.4%$464/sqft
    Source: Public Record Report a problem
    10/9/2003Sold$440,000+44.3%$340/sqft
    Source: Public Record Report a problem
    10/4/2001Sold$305,000+26%$236/sqft
    Source: Public Record Report a problem
    9/1/1999Sold$242,000+30.8%$187/sqft
    Source: Public Record Report a problem
    8/26/1993Sold$185,000$143/sqft
    Source: Public Record Report a problem

    Public tax history

    YearProperty taxesTax assessment
    2025$9,454 +2.9%$819,932 +2%
    2024$9,191 +2.3%$803,856 +2%
    2023$8,986 +4%$788,095 +2%
    2022$8,637 +1.7%$772,643 +2%
    2021$8,491 +1.5%$757,494 +1%
    2020$8,369 $749,728 +3%
    2019$8,369 +7.1%$728,000 +3.3%
    2018$7,811 $705,000 +6%
    2017$7,811 +5.5%$665,000
    2016$7,402 +1.1%$665,000 +14.7%
    2015$7,320 +30.2%$580,000 +14.6%
    2014$5,621 $506,000 +22.7%
    2012-- $412,500
    2011-- $412,500
    2010-- $412,500
    2009-- $412,500 -33.9%
    2008-- $624,240 +2%
    2007-- $612,000 +33.7%
    2006-- $457,775
    2005-- $457,775 +4%
    2004-- $440,000 +41.5%
    2003-- $310,998 +2%
    2002-- $304,900 +26%
    2000-- $242,000

    Find assessor info on the county website

    Neighborhood: 91214

    Nearby schools

    GreatSchools rating
    Schools provided by the listing agent
    • District: Glendale Unified

    Source: The MLS. This data may not be complete. We recommend contacting the local school district to confirm school assignments for this home.

    Get a cash offer in 3 minutes
    Find out how much your home could sell for in as little as 3 minutes with a no-obligation cash offer.
    Estimated market value
    $1,112,600
    Get a cash offer in 3 minutes
    Find out how much your home could sell for in as little as 3 minutes with a no-obligation cash offer.
    Estimated market value
    $1,112,600