Skip main navigation
Sold for $615,295
  • $615,295

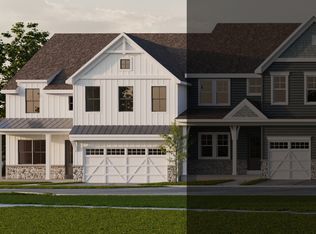
    2931 Fence Buster Ct, Frederick, MD 21702

    3beds
    2,262sqft
    Townhouse
    Built in 2024
    4,428 Square Feet Lot
    $610,600 Zestimate®
    $272/sqft
    $2,911 Estimated rent

    Home value

    $610,600

    Estimated sales range

    Not available

    $2,911/mo

    Zestimate® history
    Loading
    Loading...

    Owner options

    List your home for rent

    $2,911/mo

    Rent Zestimate®

    Find your next renter with Zillow Rental Manager. Plus, with online applications, you can quickly screen prospective tenants – for free.

    Learn more

    $2,911/mo

    Rent Zestimate®

    Refinance and save

    $3,765/mo

    Est. payment

    Refinancing to a lower rate could help reduce your monthly payments and save thousands over the life of the loan.

    See today's rates

    $3,765/mo

    Est. payment

    Explore your selling options

    Work with a Zillow partner agent

    Leverage their expertise and Zillow's premium Showcase listings to get your home seen by more buyers.

    Get started

    List with your own agent

    Get your home in front of millions of buyers by listing it on Zillow.

    Learn how to do it

    Sell it yourself

    Take full control of how buyers see your home on Zillow by listing For Sale by Owner (FSBO).

    List your home

    What's special

    Gas fireplaceWalk-in closetCathedral ceilingsRecessed lightingCrown moldingStainless steel appliancesSpacious walk-in closets
    Introducing the Caspian Traditional, a captivating 4-bedroom, 2.5-bathroom villa floorplan designed for modern living. Beyond the welcoming Foyer lies a versatile Study, a closet with double doors, and a convenient Powder Room. The heart of this home unfolds in the inviting main living area, showcasing a warm Family Room with a gas fireplace seamlessly connected to the Dining Area and a well-appointed Kitchen featuring quartz countertops, tile backsplash, recessed lighting, a gas range, KitchenAid stainless steel appliances, 42" cabinets, and crown molding. The first-floor Owner's Suite boasts cathedral ceilings, a generous walk-in closet, and a private full bath with quartz countertops, double-bowl vanity, walk-in tile shower, soaker tub, and a separate water closet. The practicality extends to a Laundry Room on the first floor with access to the 2-car Garage, all finished with stylish engineered plank flooring. Upstairs, discover a versatile Loft, two additional bedrooms each equipped with spacious walk-in closets, and a full bath. Keystone Custom Homes is building a community of new homes in Frederick, MD, a city that has recently been ranked among the top 100 best places to live in the United States! Kellerton is a luxurious, equestrian-inspired community, nested near towns like Whittier, Cannon Bluff, and Clover Hill, and has tree-lined streets and a variety of home styles. Residents of Kellerton look forward to the community’s many amenities including tot lots for the kids to play on, several athletic fields, walking trails, a dog park, and a beautiful award-winning clubhouse with an Olympic-sized pool! Residents get to enjoy all of this and more just by stepping out their front door. Price shown includes all applicable incentives when using a Keystone Custom Homes preferred lender. Price subject to change without notice. Estimated Completion: Winter '24-'25

    Zillow last checked:

    Listing updated:

    Listed by:

    Benjamin Rutt 717-455-3499,

    Patriot Realty, LLC

    Bought with:

    Unrepresented Buyer

    Unrepresented Buyer Office

    Source: Bright MLS,MLS#: MDFR2042692MLS Logo

    Facts & features

    Interior

    Bedrooms & bathrooms
    • Bedrooms: 3
    • Bathrooms: 3
    • Full bathrooms: 2
    • 1/2 bathrooms: 1
    • Main level bathrooms: 2
    • Main level bedrooms: 1
    Primary bedroom
    • Level: Main
    Bedroom 2
    • Level: Upper
    Bedroom 3
    • Level: Upper
    Primary bathroom
    • Level: Main
    Bathroom 2
    • Level: Upper
    Dining room
    • Level: Main
    Family room
    • Level: Main
    Half bath
    • Level: Main
    Kitchen
    • Level: Main
    Laundry
    • Level: Main
    Loft
    • Level: Upper
    Study
    • Level: Main
    Heating
    • Forced Air, Natural Gas
    Cooling
    • Central Air, Electric
    Appliances
    • Included: Electric Water Heater
    • Laundry: Laundry Room
    Features
    • Has basement: No
    • Number of fireplaces: 1
    Interior area
    • Total structure area: 2,262
    • Total interior livable area: 2,262 sqft
    • Finished area above ground: 2,262

    Property

    Parking
    • Total spaces: 2
    • Parking features: Inside Entrance, Other, Off Street, Attached, Driveway
    • Attached garage spaces: 2
    • Has uncovered spaces: Yes
    Accessibility
    • Accessibility features: None
    Features
    • Levels: Two
    • Stories: 2
    • Pool features: Community
    Lot
    • Size: 4,428 sqft
    Details
    • Additional structures: Above Grade
    • Parcel number: NO TAX RECORD
    • Zoning: RESIDENTIAL
    • Special conditions: Standard

    Construction

    Type & style
    • Home type: Townhouse
    • Architectural style: Traditional
    • Property subtype: Townhouse
    Materials
    • Other, Stick Built, Frame
    • Foundation: Other, Slab
    • Roof: Composition,Shingle
    Condition
    • New construction: Yes
    • Year built: 2024
    Details
    • Builder model: Caspian Traditional
    • Builder name: Keystone Custom Homes

    Utilities & green energy

    • Electric: 200+ Amp Service
    • Sewer: Public Sewer
    • Water: Public

    Community & neighborhood

    Location
    • Region: Frederick
    • Subdivision: Kellerton
    • Municipality: Frederick

    HOA & financial

    HOA
    • Has HOA: Yes
    • HOA fee: $77 monthly
    • Amenities included: Basketball Court, Bike Trail, Clubhouse, Common Grounds, Dog Park, Jogging Path, Picnic Area, Soccer Field, Pool, Tot Lots/Playground
    • Services included: Maintenance Grounds

    Other

    Other facts
    • Listing agreement: Exclusive Right To Sell
    • Listing terms: Cash,Conventional,FHA,VA Loan
    • Ownership: Fee Simple

    Price history

    DateEventPrice
    8/12/2025Sold$615,295+0.1%$272/sqft
    Source: Bright MLS #MDFR2042692 Report a problem
    5/5/2025Pending sale$614,403$272/sqft
    Source: Bright MLS #MDFR2042692 Report a problem
    1/15/2025Listed for sale$614,403$272/sqft
    Source: Keystone Custom Homes Report a problem
    12/23/2024Pending sale$614,403$272/sqft
    Source: Bright MLS #MDFR2042692 Report a problem
    5/23/2024Price change$614,403+2%$272/sqft
    Source: Bright MLS #MDFR2042692 Report a problem
    1/15/2024Pending sale$602,517$266/sqft
    Source: Bright MLS #MDFR2042692 Report a problem
    12/8/2023Listed for sale$602,517$266/sqft
    Source: Bright MLS #MDFR2042692 Report a problem

    Public tax history

    YearProperty taxesTax assessment
    2025$1,552 -95.7%$85,000
    2024$35,700 +2236.3%$85,000
    2023$1,528 $85,000

    Find assessor info on the county website

    Neighborhood: 21702

    Nearby schools

    GreatSchools rating
    Schools provided by the listing agent
    • Elementary: Whittier
    • Middle: West Frederick
    • High: Frederick
    • District: Frederick County Public Schools

    Source: Bright MLS. This data may not be complete. We recommend contacting the local school district to confirm school assignments for this home.

    Get a cash offer in 3 minutes
    Find out how much your home could sell for in as little as 3 minutes with a no-obligation cash offer.
    Estimated market value
    $610,600
    Get a cash offer in 3 minutes
    Find out how much your home could sell for in as little as 3 minutes with a no-obligation cash offer.
    Estimated market value
    $610,600