Welcome to your dream condo! This beautifully updated home features hardwood floors, bright skylights and modern kitchen with tile flooring, solid-surface counters, and premium Bosch stainless steel appliances. The spacious great room boasts high ceilings, a gas fireplace, and energy-efficient Pella windows with integrated blinds. The master suite includes a luxurious bath with double sinks, walk-in tub, and separate shower. Upstairs offers 2 bedrooms, a loft, full bath, and walk-up attic. Finished basement. This stunning condo has it all! Preapproved buyers only. Seller is a licensed agent.
Sold for $325,100
$325,100
2931 Glaston Oaks Ct #2931, Toledo, OH 43617
3beds
2,176sqft
Condominium
Built in 1987
-- sqft lot
$348,500 Zestimate®
$149/sqft
$2,755 Estimated rent
Home value
$348,500
$310,000 - $394,000
$2,755/mo
Zestimate® history
Owner options
List your home for rent
$2,755/mo
Rent Zestimate®
Find your next renter with Zillow Rental Manager. Plus, with online applications, you can quickly screen prospective tenants – for free.
$2,755/mo
Rent Zestimate®
Refinance and save
$2,539/mo
Est. payment
Refinancing to a lower rate could help reduce your monthly payments and save thousands over the life of the loan.
$2,539/mo
Est. payment
Explore your selling options
Work with a Zillow partner agent
Leverage their expertise and Zillow's premium Showcase listings to get your home seen by more buyers.
Get startedList with your own agent
Get your home in front of millions of buyers by listing it on Zillow.
Learn how to do itSell it yourself
Take full control of how buyers see your home on Zillow by listing For Sale by Owner (FSBO).
List your homeWhat's special
Zillow last checked:
Listing updated:
Listed by:
Joan Elflein 614-989-7215,
Ohio Broker Direct, LLC
Bought with:
Cindy Mikolajewski, 2014004339
The Danberry Co
Source: NORIS,MLS#: 6133967
Facts & features
Interior
Bedrooms & bathrooms
- Bedrooms: 3
- Bathrooms: 3
- Full bathrooms: 3
Bedroom 2
- Features: Ceiling Fan(s)
- Level: Main
- Dimensions: 11 x 22
Bedroom 3
- Features: Ceiling Fan(s), Skylight
- Level: Upper
- Dimensions: 13 x 10
Other
- Features: Ceiling Fan(s), Cove Ceiling(s)
- Level: Main
- Dimensions: 17 x 12
Den
- Level: Main
- Dimensions: 17 x 13
Dining room
- Level: Main
- Dimensions: 11 x 11
Family room
- Level: Main
- Dimensions: 23 x 16
Kitchen
- Level: Main
- Dimensions: 18 x 10
Loft
- Level: Upper
- Dimensions: 10 x 19
Heating
- Forced Air, Natural Gas
Cooling
- Central Air, Other
Appliances
- Included: Dishwasher, Microwave, Water Heater, Disposal, Refrigerator, Water Softener Owned
- Laundry: Main Level
Features
- Cathedral Ceiling(s), Ceiling Fan(s), Cove Ceiling(s), Eat-in Kitchen, Primary Bathroom
- Flooring: Carpet, Tile, Wood
- Windows: Skylight(s)
- Basement: Partial
- Has fireplace: Yes
- Fireplace features: Family Room, Glass Doors
- Common walls with other units/homes: End Unit
Interior area
- Total structure area: 2,176
- Total interior livable area: 2,176 sqft
Property
Parking
- Total spaces: 2
- Parking features: Asphalt, Attached Garage, Driveway
- Has garage: Yes
- Has uncovered spaces: Yes
Features
- Levels: One and One Half
- Patio & porch: Deck
Lot
- Features: Cul-De-Sac
Details
- Parcel number: 7906607
Construction
Type & style
- Home type: Condo
- Property subtype: Condominium
Materials
- Aluminum Siding, Steel Siding, Wood Siding
- Roof: Shingle
Condition
- Year built: 1987
Utilities & green energy
- Sewer: Sanitary Sewer
- Water: Public
Community & HOA
Community
- Security: Smoke Detector(s)
- Subdivision: Glaston Oaks
HOA
- Has HOA: No
- Services included: Exterior Hazard Insurance, Lawn Care, Snow Removal
- HOA fee: $284 monthly
Location
- Region: Toledo
Financial & listing details
- Price per square foot: $149/sqft
- Tax assessed value: $259,700
- Annual tax amount: $6,082
- Date on market: 8/7/2025
- Listing terms: Cash,Conventional,FHA,VA Loan
Price history
| Date | Event | Price |
|---|---|---|
| 9/8/2025 | Sold | $325,100+1.6%$149/sqft |
Source: NORIS #6133967 Report a problem | ||
| 9/3/2025 | Pending sale | $320,000$147/sqft |
Source: NORIS #6133967 Report a problem | ||
| 8/23/2025 | Contingent | $320,000$147/sqft |
Source: NORIS #6133967 Report a problem | ||
| 8/7/2025 | Listed for sale | $320,000+11.3%$147/sqft |
Source: NORIS #6133967 Report a problem | ||
| 4/13/2023 | Sold | $287,500+71.1%$132/sqft |
Source: Public Record Report a problem | ||
| 12/27/2013 | Sold | $168,000-13%$77/sqft |
Source: Public Record Report a problem | ||
| 2/26/2007 | Sold | $193,000$89/sqft |
Source: Public Record Report a problem | ||
Public tax history
| Year | Property taxes | Tax assessment |
|---|---|---|
| 2025 | $6,082 +3.3% | $90,895 |
| 2024 | $5,889 +52.9% | $90,895 +52.1% |
| 2023 | $3,853 -0.8% | $59,745 |
| 2022 | $3,882 -1% | $59,745 |
| 2021 | $3,923 -3.6% | $59,745 +8.6% |
| 2020 | $4,071 +107.5% | $55,020 |
| 2019 | $1,962 -49.9% | $55,020 |
| 2018 | $3,916 -6.3% | $55,020 +2.4% |
| 2017 | $4,179 +1.9% | $53,725 -65% |
| 2016 | $4,100 +6% | $153,500 |
| 2015 | $3,868 +3.6% | $153,500 +188.7% |
| 2014 | $3,736 | $53,170 |
| 2013 | $3,736 +3% | $53,170 |
| 2012 | $3,626 -13.2% | $53,170 -16.2% |
| 2011 | $4,180 +7.8% | $63,430 |
| 2010 | $3,878 +1.5% | $63,430 |
| 2009 | $3,820 -6.9% | $63,430 -12% |
| 2008 | $4,104 -3% | $72,070 |
| 2007 | $4,233 -1.4% | $72,070 |
| 2006 | $4,294 +7.7% | $72,070 +12.1% |
| 2004 | $3,987 +12% | $64,300 |
| 2003 | $3,560 -8.9% | $64,300 |
| 2002 | $3,908 +10.4% | $64,300 |
| 2001 | $3,540 -46.8% | $64,300 |
| 2000 | $6,656 | $64,300 |
Find assessor info on the county website
Neighborhood: 43617
Nearby homes
- $330,0002 bd3 ba2.1k sqft2923 Glaston Oaks Ct #2923, Toledo, OH 43617Sold
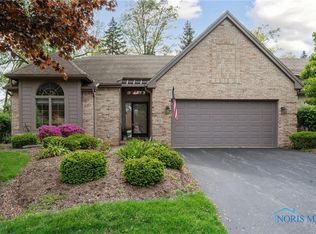
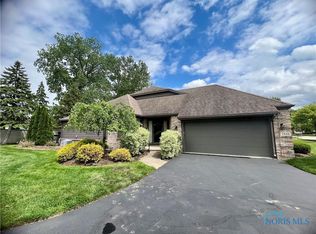
- $259,0002 bd2 ba1.8k sqft2946 Glaston Oaks Ct #2946, Toledo, OH 43617Sold
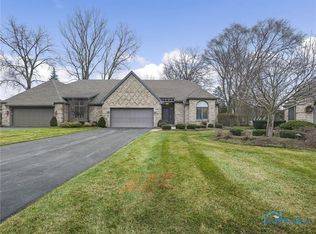
- $278,0003 bd3 ba2.3k sqft2936 Glaston Oaks Ct, Toledo, OH 43617Sold
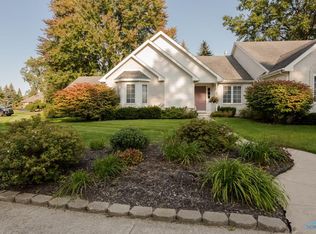
- $284,1003 bd2 ba1.7k sqft2936 Stoneleigh Dr #2936, Toledo, OH 43617Off Market
- $277,8003 bd2 ba1.6k sqft2928 Stoneleigh Dr #2928, Toledo, OH 43617Off Market
- $283,2003 bd2 ba1.8k sqft2916 Stoneleigh Dr #2916, Toledo, OH 43617Off Market
- $268,8003 bd2 ba1.8k sqft2918 Stoneleigh Dr #2918, Toledo, OH 43617Off Market
- $274,4003 bd2 ba-- sqft2918 Stoneleigh Dr, Toledo, OH 43617Off Market
Nearby schools
GreatSchools rating
- 7/10Central Elementary SchoolGrades: K-5Distance: 3 mi
- 7/10Sylvania Timberstone Junior High SchoolGrades: 6-8Distance: 2.6 mi
- 8/10Sylvania Southview High SchoolGrades: 9-12Distance: 1.1 mi
Schools provided by the listing agent
- Elementary: Central Trail
- High: Southview
Source: NORIS. This data may not be complete. We recommend contacting the local school district to confirm school assignments for this home.
Get a cash offer in 3 minutes
Find out how much your home could sell for in as little as 3 minutes with a no-obligation cash offer.
Estimated market value
$348,500
Get a cash offer in 3 minutes
Find out how much your home could sell for in as little as 3 minutes with a no-obligation cash offer.
Estimated market value
$348,500
- Ohio
- Lucas County
- Toledo
- 43617
- 2931 Glaston Oaks Ct Unit 2931
Nearby cities
Nearby neighborhoods
Nearby zip codes
Other Toledo Topics
