**APPRAISED OVER LIST PRICE** COMPLETELY REMODELED AND MOVE-IN READY! Beautifully updated 3-bedroom, 1-bath ranch situated on nearly an acre (0.95 acres) in the Avondale School District. This home features a brand new roof, new LVP flooring, fresh paint, and new light fixtures throughout. The stunning kitchen showcases new granite countertops, tile backsplash, white shaker-style cabinets, a drop-in sink, and stainless steel appliances. The bathroom has been completely renovated with a new vanity, toilet, and tile surround. Additional highlights include an unfinished basement, detached 2-car garage, and an expansive backyard with endless possibilities. A true turnkey home with modern updates throughout, don't miss this MUST SEE house!
For sale
Price cut: $10K (8/3)
$228,400
2931 Grant Rd, Rochester Hills, MI 48309
3beds
866sqft
:
Get pre-qualified$1,561/mo
Single Family Residence
Built in 1925
0.95 Acres Lot
$233,700 Zestimate®
$264/sqft
$-- HOA
What's special
- 29 days |
- 3,460 |
- 308 |
Zillow last checked:
Listing updated:
Listed by:
Olivia Rosenbergh 248-971-1011,
Clubhouse Realty LLC 248-971-1011,
Brendan Rosenbergh 248-971-1011,
Clubhouse Realty LLC
Source: Realcomp II,MLS#: 20261049054
Facts & features
Interior
Bedrooms & bathrooms
- Bedrooms: 3
- Bathrooms: 1
- Full bathrooms: 1
Primary bedroom
- Level: Entry
- Area: 110
- Dimensions: 10 X 11
Bedroom
- Level: Entry
- Area: 90
- Dimensions: 9 X 10
Bedroom
- Level: Entry
- Area: 63
- Dimensions: 9 X 7
Other
- Level: Entry
- Area: 54
- Dimensions: 9 X 6
Dining room
- Level: Entry
- Area: 72
- Dimensions: 9 X 8
Kitchen
- Level: Entry
- Area: 81
- Dimensions: 9 X 9
Living room
- Level: Entry
- Area: 170
- Dimensions: 10 X 17
Heating
- Forced Air, Natural Gas
Appliances
- Included: Dishwasher, Free Standing Gas Range, Free Standing Refrigerator, Microwave, Stainless Steel Appliances
Features
- Basement: Unfinished
- Has fireplace: No
Interior area
- Total interior livable area: 866 sqft
- Finished area above ground: 866
Property
Parking
- Total spaces: 2
- Parking features: Two Car Garage, Detached
- Garage spaces: 2
Features
- Levels: One
- Stories: 1
- Entry location: GroundLevelwSteps
- Pool features: None
Lot
- Size: 0.95 Acres
- Dimensions: 79 x 524
Details
- Parcel number: 1529477011
- Special conditions: Short Sale No,Standard
Construction
Type & style
- Home type: SingleFamily
- Architectural style: Ranch
- Property subtype: Single Family Residence
Materials
- Aluminum Siding
- Foundation: Basement, Block
Condition
- New construction: No
- Year built: 1925
- Major remodel year: 2026
Utilities & green energy
- Sewer: Public Sewer
- Water: Well
Community & HOA
Community
- Subdivision: AVONDALE FARMS
HOA
- Has HOA: No
Location
- Region: Rochester Hills
Financial & listing details
- Price per square foot: $264/sqft
- Tax assessed value: $64,430
- Annual tax amount: $3,483
- Date on market: 6/30/2026
- Cumulative days on market: 29 days
- Listing agreement: Exclusive Right To Sell
- Listing terms: Cash,Conventional
- Exclusions: Exclusion(s) Do Not Exist
Estimated market value
$233,700
$222,000 - $245,000
$1,785/mo
Price history
| Date | Event | Price |
|---|---|---|
| 8/3/2026 | Price change | $228,400-4.2%$264/sqft |
Source:  Realcomp II #20261049054 Report a problem Realcomp II #20261049054 Report a problem | ||
| 7/27/2026 | Listed for sale | $238,400$275/sqft |
Source: Realcomp II #20261049054 Report a problem | ||
| 7/20/2026 | Pending sale | $238,400$275/sqft |
Source: Realcomp II #20261049054 Report a problem | ||
| 7/8/2026 | Price change | $238,400-4%$275/sqft |
Source: Realcomp II #20261049054 Report a problem | ||
| 6/30/2026 | Listed for sale | $248,400+125.8%$287/sqft |
Source: Realcomp II #20261049054 Report a problem | ||
| 4/15/2026 | Sold | $110,000$127/sqft |
Source: Realcomp II #20261021060 Report a problem | ||
| 4/1/2026 | Pending sale | $110,000$127/sqft |
Source: Realcomp II #20261021060 Report a problem | ||
| 4/1/2026 | Listed for sale | $110,000+120%$127/sqft |
Source: Realcomp II #20261021060 Report a problem | ||
| 9/5/2007 | Sold | $50,000$58/sqft |
Source: Public Record Report a problem | ||
Public tax history
| Year | Property taxes | Tax assessment |
|---|---|---|
| 2025 | -- | $95,760 +14.1% |
| 2024 | -- | $83,910 +4.1% |
| 2023 | -- | $80,640 +7.6% |
| 2022 | -- | $74,970 +7.4% |
| 2021 | -- | $69,800 +2% |
| 2020 | -- | $68,460 +7.1% |
| 2019 | -- | $63,920 +9.7% |
| 2018 | $2,707 +2% | $58,290 +2.9% |
| 2017 | $2,654 | $56,670 +3% |
| 2015 | -- | $55,030 +4.7% |
| 2014 | -- | $52,560 +5.3% |
| 2011 | -- | $49,910 -20.4% |
| 2010 | -- | $62,700 |
| 2009 | -- | $62,700 -7.2% |
| 2003 | -- | $67,530 +17.2% |
| 2002 | -- | $57,640 +62% |
| 2001 | $1,202 +7.9% | $35,580 +3.2% |
| 2000 | $1,114 | $34,480 |
Find assessor info on the county website
Monthly payment
Est. payment
Payment breakdown
Explore the cost of this home by adjusting the details. Changes won't be saved.Climate risks
Neighborhood: 48309
Nearby schools
GreatSchools rating
- 7/10Deerfield Elementary SchoolGrades: K-5Distance: 0.7 mi
- 5/10Avondale Middle SchoolGrades: 6-8Distance: 0.9 mi
- 6/10Avondale High SchoolGrades: 9-12Distance: 3.1 mi
- $366,7004 bd2 ba1.6k sqft2941 Grant Rd, Rochester Hills, MI 48309Off Market

- $223,1004 bd1 ba912 sqft2921 Grant Rd, Rochester Hills, MI 48309Off Market
- $257,9003 bd1 ba1.4k sqft2889 Grant Rd, Rochester Hills, MI 48309Off Market
- $276,6003 bd2 ba1.1k sqft2875 Grant Rd, Rochester Hills, MI 48309Off Market
- $184,1003 bd1 ba1k sqft2865 Grant Rd, Rochester Hills, MI 48309Off Market
- $410,8003 bd1 ba1.7k sqft2841 Grant Rd, Rochester Hills, MI 48309Off Market
- $312,300-- bd-- ba-- sqft2137 W Auburn Rd, Rochester Hills, MI 48309Off Market
- $284,1004 bd2 ba1.5k sqft2117 W Auburn Rd, Rochester Hills, MI 48309Off Market
A local agent can set up tours, give advice and negotiate with sellers.
Similar homes
- $263,0003 bd1 ba1.2k sqft27200 Milton Ave, Warren, MI 48092For Sale

 MLS ID #20261062070, Ashley Oshinsky, Higher Living Real Estate. Realcomp II
 - $248,9003 bd1 ba1.1k sqft1920 E Saratoga St, Ferndale, MI 48220For Sale
 MLS ID #20261043701, Angela Morales, Wilhelm & Associates. Realcomp II
 - $250,0003 bd2 ba1.2k sqft227 Schick Dr, Lake Orion, MI 48362For Sale
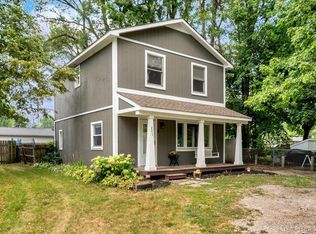 MLS ID #20261061955, Lauren Mannor, Real Estate For A CAUSE. Realcomp II
 - $249,9003 bd1 ba1k sqft3245 Harris St, Ferndale, MI 48220For Sale
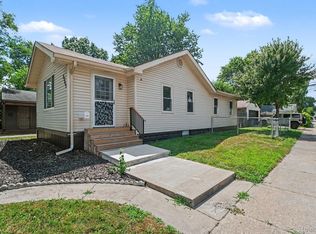 MLS ID #20261060613, Aniq Uppal, Gateway Brokerage. Realcomp II
 - $249,9993 bd2 ba959 sqft2900 Hensman St, Keego Harbor, MI 48320For SaleMLS ID #20261059503, Parker McInnis, Oak and Stone Real Estate. Realcomp II
- $204,9002 bd1 ba889 sqft200 Pinecrest Dr, Ferndale, MI 48220For SaleMLS ID #20261061474, Leah Lenk, Marketlenk LLC. Realcomp II
- $259,9993 bd1 ba1.1k sqft34585 Koch Ave, Sterling Heights, MI 48310For SaleMLS ID #20261044845, Skylar Essiambre, RE/MAX Eclipse Clarkston. Realcomp II
- $199,9993 bd1 ba1.1k sqft2121 Chesley Dr, Sterling Heights, MI 48310For SaleMLS ID #20261045245, Asten Cholagh, Golden Key Realty Group LLC. Realcomp II
- $209,0002 bd1 ba670 sqft602 Spencer St, Ferndale, MI 48220For SaleMLS ID #20261061215, Nancy L Grobbel, NHL Real Estate. Realcomp II
- $295,0003 bd1 ba1.2k sqft200 Alice Ave, Bloomfield Hills, MI 48302For SaleMLS ID #20261048571, Justin Sadauskas, Amerapro. Realcomp II
- $299,9502 bd2 ba1k sqft620 S Briarvale Dr, Auburn Hills, MI 48326For SaleMLS ID #20261014303, Renee L Orlewicz, Cedarwood Realty LLC, a Michigan LLC. Realcomp II
- $264,9003 bd1 ba1k sqft825 Wilson Ave, Clawson, MI 48017For Sale
 MLS ID #50215172, Bradley LaBrie, Keller Williams First. MiRealSource
 - $199,9503 bd1 ba822 sqft2147 Almont St, Ferndale, MI 48220For SaleMLS ID #20261059099, Joseph Bergin, AXEN Realty LLC. Realcomp II
- $230,0003 bd2 ba1.2k sqft21412 Reimanville Ave, Ferndale, MI 48220For SaleMLS ID #20261026296, Mark Tyler, American Associates Inc. Realcomp II
- $254,9003 bd1 ba900 sqft15751 W Forteen Mile Rd, Beverly Hills, MI 48025For SaleMLS ID #20261038443, Tony Dabaldo, Amerapro. Realcomp II
- $205,9003 bd1 ba922 sqft20600 Lennon St, Harper Woods, MI 48225For SaleMLS ID #20261058349, Samantha Sherman, EXP Realty Main. Realcomp II
- $180,0003 bd1 ba1.1k sqft19498 Indian, Redford, MI 48240For SaleMLS ID #20261058202, Lashawn Peterson, EXP Realty Main. Realcomp II
- $259,9003 bd1 ba1.1k sqft527 E Sunnybrook Dr, Royal Oak, MI 48073For SaleMLS ID #20261025234, Pamela McCoy, Benchmark Realty Group Inc. Realcomp II
- $209,9004 bd2 ba1k sqft19749 Imperial Hwy, Redford, MI 48240For SaleMLS ID #20261056882, Andrew Whisler, Community Choice Realty Associates, LLC. Realcomp II
- $185,0003 bd3 ba1.2k sqft12051 Bramell St, Redford, MI 48239For SaleMLS ID #20261060423, Octavia Autrey, The Agency Hall & Hunter. Realcomp II
