Skip main navigation
Off market
  • $705,300

    2931 Grundsau Ct, Fogelsville, PA 18051

    4beds
    3,094sqft
    Single Family Residence
    Built in 2005
    1.91 Acres Lot
    $705,300 Zestimate®
    $228/sqft
    $3,320 Estimated rent

    Home value

    $705,300

    $642,000 - $769,000

    $3,320/mo

    Zestimate® history
    Loading
    Loading...

    Owner options

    List your home for rent

    $3,320/mo

    Rent Zestimate®

    Find your next renter with Zillow Rental Manager. Plus, with online applications, you can quickly screen prospective tenants – for free.

    Learn more

    $3,320/mo

    Rent Zestimate®

    Refinance and save

    $4,617/mo

    Est. payment

    Refinancing to a lower rate could help reduce your monthly payments and save thousands over the life of the loan.

    See today's rates

    $4,617/mo

    Est. payment

    Explore your selling options

    Work with a Zillow partner agent

    Leverage their expertise and Zillow's premium Showcase listings to get your home seen by more buyers.

    Get started

    List with your own agent

    Get your home in front of millions of buyers by listing it on Zillow.

    Learn how to do it

    Sell it yourself

    Take full control of how buyers see your home on Zillow by listing For Sale by Owner (FSBO).

    List your home

    What's special

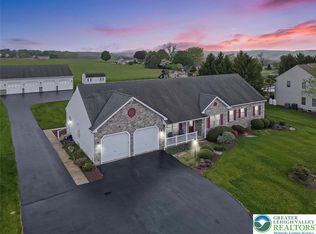
    Highly sought after NWSD 4BR/3BA center hall colonial on private country cul-du-sac. One owner. Recently updated featuring 3094 SF; 9’ first floor ceilings, new leather finish granite countertops, refinished HW floors, fresh paint, huge master suite (700 SF) includes his/her walk-in closets, Jacuzzi tub, bonus room, gas FP. 1st floor features updated kitchen w/new appliances, granite w/tile back splash, center island, eat-in area w/bay window opening onto 14’ x 23’ deck; full bath off laundry; FR with gas fireplace; DR w/HW, and LR w/French doors; central vac; wired sec sys. 2nd floor offers 4 BRs and two full baths. This home was made for expansion with nearly 2000 SF of unfinished space. Walk-up 3rd floor offers 625 SF for a future 5th bedroom; and game room, private office, craft area, or playroom. Invisible fence. Unfinished walk-out basement offers 1300 SF; featuring 9’ ceilings, 3pc rough-in & opens onto an 18 x 36 in-ground pool (9’ depth) w/new heater. Schedule showing today!

    This property is not currently displayed as for sale or rent on Zillow. This may be different from what's on other websites or public sources.

    Zillow last checked:

    Listing updated:

    Listed by:

    Jon R. Hallingstad 610-703-1621,

    BHHS Fox & Roach Macungie

    Bought with:

    Tiffany M. Henne, RS350123

    IronValley RE of Lehigh Valley

    Source: GLVR,MLS#: 652040MLS LogoOriginating MLS: Lehigh Valley MLS

    Facts & features

    Interior

    Bedrooms & bathrooms
    • Bedrooms: 4
    • Bathrooms: 3
    • Full bathrooms: 3
    Heating
    • Electric, Forced Air, Heat Pump
    Cooling
    • Central Air, Ceiling Fan(s)
    Appliances
    • Included: Dryer, Dishwasher, Electric Oven, Electric Water Heater, Microwave, Oven, Range, Refrigerator, Water Purifier, Washer
    • Laundry: Main Level
    Features
    • Attic, Separate/Formal Dining Room, Eat-in Kitchen, Jetted Tub, Kitchen Island, Walk-In Closet(s), Central Vacuum
    • Flooring: Carpet, Hardwood, Tile, Vinyl
    • Windows: Thermal Windows
    • Basement: Full,Walk-Out Access
    • Has fireplace: Yes
    • Fireplace features: Bedroom, Family Room
    Interior area
    • Total interior livable area: 3,094 sqft
    • Finished area above ground: 3,094
    • Finished area below ground: 0

    Property

    Parking
    • Total spaces: 2
    • Parking features: Attached, Garage, Off Street, On Street, Garage Door Opener
    • Attached garage spaces: 2
    • Has uncovered spaces: Yes
    Features
    • Stories: 3
    • Patio & porch: Deck
    • Exterior features: Deck, Pool
    • Has private pool: Yes
    • Pool features: In Ground
    • Has spa: Yes
    • Fencing: Invisible
    • Has view: Yes
    • View description: Hills, Panoramic
    Lot
    • Size: 1.91 Acres
    • Features: Cul-De-Sac
    Details
    • Parcel number: 544761448513
    • Zoning: R-Rural
    • Special conditions: None

    Construction

    Type & style
    • Home type: SingleFamily
    • Architectural style: Colonial
    • Property subtype: Single Family Residence
    Materials
    • Shingle Siding, Stone Veneer, Vinyl Siding
    • Roof: Asphalt,Fiberglass
    Condition
    • Year built: 2005

    Utilities & green energy

    • Electric: 200+ Amp Service, Circuit Breakers
    • Sewer: Septic Tank
    • Water: Well

    Community & HOA

    Community
    • Features: Curbs
    • Security: Prewired, Smoke Detector(s)
    • Subdivision: Not in Development
    Location
    • Region: Fogelsville

    Financial & listing details

    • Price per square foot: $228/sqft
    • Tax assessed value: $356,400
    • Annual tax amount: $7,840
    • Date on market: 10/26/2020
    • Cumulative days on market: 5 days
    • Listing terms: Cash,Conventional,FHA,VA Loan
    • Ownership type: Fee Simple
    • Road surface type: Paved

    Price history

    DateEventPrice
    12/11/2020Sold$500,000$162/sqft
    Source: GLVR #652040 Report a problem

    Public tax history

    Tax history is unavailable.

    Neighborhood: 18051

    Nearby schools

    GreatSchools rating
    Schools provided by the listing agent
    • Elementary: Weisenberg
    • Middle: Northwestern
    • High: Northwestern
    • District: Northwestern Lehigh

    Source: GLVR. This data may not be complete. We recommend contacting the local school district to confirm school assignments for this home.

    Get a cash offer in 3 minutes
    Find out how much your home could sell for in as little as 3 minutes with a no-obligation cash offer.
    Estimated market value
    $705,300
    Get a cash offer in 3 minutes
    Find out how much your home could sell for in as little as 3 minutes with a no-obligation cash offer.
    Estimated market value
    $705,300