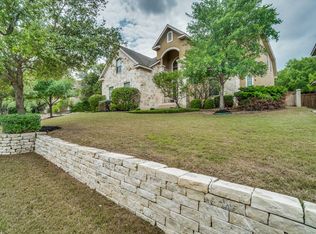
A captivating blend of architectural elements and custom features starting with iron front doors to the backyard inground pool installed by Keith Zars. Its elegant stucco and stone exterior, complemented by mature trees and landscaping sets the stage for what lies within. Upon entering, a generous foyer flows directly to the beautiful backyard view. The large picture windows flood the space with natural light, creating an open and airy atmosphere that accentuates the wood flooring, which was thoughtfully added in 2018, providing a contemporary touch to the first floor. The formal dining room, located off the grand entry, is a true gem with its built-in buffet, elegant chandelier, and easy access from kitchen, making it the perfect setting for memorable gatherings. To the left of the entry, you'll find a spacious study with beautiful built-ins, accessed through double doors, offering a private and functional workspace away from the main living area. The living area is a focal point with its floor-to-ceiling stone fireplace flanked by built-ins, providing warmth and a fabulous view of the park-like backyard. Entertaining is very easy as large parties can flow inside, outside and around the kitchen. All without crowding the space! The kitchen is a chef's dream. Updated custom cabinetry and counters, boasting an eat-at breakfast bar, wine fridge, and stainless-steel appliances, including double ovens and a gas cooktop, stone accents, granite countertops, and a stylish tile backsplash all makes the perfect space to cook. The laundry room is also well-appointed with cabinets, storage room and space for a fridge with easy access. The primary owner's suite, conveniently located on the first floor, offers a luxurious retreat. Large furniture fits easily and plenty of room for a yoga mat or sitting area. The bath retreat has been updated as well with separate vanities, a jetted soaking tub, and a walk-in shower. The desirable secondary bedroom for guests on the main level ensures versatility and convenience with an accessible full bath. Heading upstairs, you'll discover a second living area or game room, perfect for entertainment. Two secondary bedrooms share a Jack-and-Jill bathroom, while the third bedroom upstairs enjoys its own bathroom, which can also be accessed from the hallway. These baths have been updated as well. The second living up offers room for a pool table besides a T.V. retreat. Throughout the home, you'll appreciate the attention to detail, including crown molding, custom lighting, and ceiling fans. Notably, Renewal by Anderson windows were installed in 2023, ensuring energy efficiency and modern aesthetics. The upstairs AC was just replaced and has a 10-year warranty. Outside, the covered patio overlooks the inground pool with an adjoining spa, surrounded by majestic trees and situated on an oversized lot. The fence was replaced in 2020, providing privacy for outdoor enjoyment. In summary, this home seamlessly combines elegant design, modern upgrades, and a spectacular outdoor oasis, making it a must-see property for those seeking both style and functionality in a prestigious neighborhood.
Sold
Price Unknown
2931 IVORY CREEK, San Antonio, TX 78258
5beds
4,260sqft
Single Family Residence
Built in 2000
0.34 Acres Lot
$982,400 Zestimate®
$--/sqft
$5,503 Estimated rent
Home value
$982,400
$914,000 - $1.06M
$5,503/mo
Zestimate® history
Owner options
List your home for rent
$5,503/mo
Rent Zestimate®
Find your next renter with Zillow Rental Manager. Plus, with online applications, you can quickly screen prospective tenants – for free.
$5,503/mo
Rent Zestimate®
Refinance and save
$199/mo
Est. payment
Refinancing to a lower rate could help reduce your monthly payments and save thousands over the life of the loan.
$199/mo
Est. payment
Explore your selling options
Work with a Zillow partner agent
Leverage their expertise and Zillow's premium Showcase listings to get your home seen by more buyers.
Get startedList with your own agent
Get your home in front of millions of buyers by listing it on Zillow.
Learn how to do itSell it yourself
Take full control of how buyers see your home on Zillow by listing For Sale by Owner (FSBO).
List your homeWhat's special
Zillow last checked:
Listing updated:
Listed by:
Melissa Stagers TREC #435856 (210) 305-5665,
M. Stagers Realty Partners
Source: LERA MLS,MLS#: 1810214
Facts & features
Interior
Bedrooms & bathrooms
- Bedrooms: 5
- Bathrooms: 5
- Full bathrooms: 4
- 1/2 bathrooms: 1
Primary bedroom
- Features: Walk-In Closet(s), Multi-Closets, Ceiling Fan(s), Full Bath
- Area: 315
- Dimensions: 21 x 15
Bedroom 2
- Area: 156
- Dimensions: 13 x 12
Bedroom 3
- Area: 168
- Dimensions: 14 x 12
Bedroom 4
- Area: 143
- Dimensions: 13 x 11
Bedroom 5
- Area: 143
- Dimensions: 13 x 11
Primary bathroom
- Features: Tub/Shower Separate, Double Vanity
- Area: 168
- Dimensions: 14 x 12
Dining room
- Area: 204
- Dimensions: 17 x 12
Family room
- Area: 360
- Dimensions: 20 x 18
Kitchen
- Area: 216
- Dimensions: 18 x 12
Living room
- Area: 340
- Dimensions: 20 x 17
Office
- Area: 169
- Dimensions: 13 x 13
Heating
- Central, Natural Gas
Cooling
- Ceiling Fan(s), Three+ Central
Appliances
- Included: Cooktop, Built-In Oven, Self Cleaning Oven, Microwave, Gas Cooktop, Indoor Grill, Disposal, Dishwasher, Plumbed For Ice Maker, Water Softener Owned, Vented Exhaust Fan, Gas Water Heater, Plumb for Water Softener, Double Oven, 2+ Water Heater Units
- Laundry: Main Level, Laundry Room, Washer Hookup, Dryer Connection
Features
- Two Living Area, Separate Dining Room, Eat-in Kitchen, Two Eating Areas, Kitchen Island, Breakfast Bar, Media Room, Sauna, Secondary Bedroom Down, High Ceilings, Open Floorplan, High Speed Internet, Walk-In Closet(s), Master Downstairs, Ceiling Fan(s), Chandelier, Solid Counter Tops, Custom Cabinets, Programmable Thermostat
- Flooring: Carpet, Ceramic Tile, Wood
- Windows: Double Pane Windows, Storm Windows, Window Coverings
- Has basement: No
- Attic: Pull Down Stairs
- Number of fireplaces: 1
- Fireplace features: One, Living Room, Gas Logs Included, Gas Starter
Interior area
- Total structure area: 4,260
- Total interior livable area: 4,260 sqft
Property
Parking
- Total spaces: 2
- Parking features: Two Car Garage, Attached, Garage Door Opener
- Attached garage spaces: 2
Features
- Levels: Two
- Stories: 2
- Patio & porch: Covered
- Exterior features: Sprinkler System
- Has private pool: Yes
- Pool features: In Ground, Pool/Spa Combo, Heated, Pool Sweep, Community
- Has spa: Yes
- Spa features: Bath
- Fencing: Privacy
Lot
- Size: 0.34 Acres
- Features: 1/4 - 1/2 Acre, Rolling Slope, Curbs, Street Gutters, Streetlights
- Residential vegetation: Mature Trees, Mature Trees (ext feat)
Details
- Parcel number: 163340360070
Construction
Type & style
- Home type: SingleFamily
- Architectural style: Traditional
- Property subtype: Single Family Residence
Materials
- 4 Sides Masonry, Stone, Stucco
- Foundation: Slab
- Roof: Heavy Composition
Condition
- Pre-Owned
- New construction: No
- Year built: 2000
Details
- Builder name: David Mann
Utilities & green energy
- Electric: CPS
- Gas: CPS
- Sewer: SAW, Sewer System
- Water: SAWS, Water System
- Utilities for property: City Garbage service
Green energy
- Energy efficient items: Variable Speed HVAC
Community & HOA
Community
- Features: Tennis Court(s), Golf, Clubhouse, Playground, Jogging Trails, Bike Trails, BBQ/Grill, Basketball Court
- Security: Smoke Detector(s), Security System Owned, Controlled Access
- Subdivision: Rogers Ranch
HOA
- Has HOA: Yes
- HOA fee: $199 quarterly
- HOA name: SHAVANO RANCH POINT BLUFF
- Second HOA name: Shavano Ranch E POA
- Third HOA name: Point Bluff Swim Club Inc
- Additional fee info: HOA Fee 2: $60.50 Annually,HOA Fee 3: $322.10 Annually
Location
- Region: San Antonio
Financial & listing details
- Tax assessed value: $865,000
- Annual tax amount: $20,550
- Date on market: 9/11/2025
- Cumulative days on market: 342 days
- Listing terms: Conventional,FHA,VA Loan,TX Vet,Cash
- Road surface type: Paved
Price history
| Date | Event | Price |
|---|---|---|
| 11/15/2024 | Sold | -- |
Source:  LERA MLS #1810214 Report a problem LERA MLS #1810214 Report a problem | ||
| 10/28/2024 | Pending sale | $889,000$209/sqft |
Source: LERA MLS #1810214 Report a problem | ||
| 10/17/2024 | Contingent | $889,000$209/sqft |
Source: LERA MLS #1810214 Report a problem | ||
| 9/20/2024 | Listed for sale | $889,000-4.4%$209/sqft |
Source: LERA MLS #1810214 Report a problem | ||
| 9/18/2024 | Listing removed | $930,000$218/sqft |
Source: LERA MLS #1757238 Report a problem | ||
| 6/30/2024 | Price change | $930,000-4.1%$218/sqft |
Source: LERA MLS #1757238 Report a problem | ||
| 3/8/2024 | Listed for sale | $970,000$228/sqft |
Source: LERA MLS #1757238 Report a problem | ||
| 1/2/2024 | Listing removed | -- |
Source: LERA MLS #1717277 Report a problem | ||
| 9/15/2023 | Listed for sale | $970,000$228/sqft |
Source: LERA MLS #1717277 Report a problem | ||
| 10/30/2007 | Sold | -- |
Source: LERA MLS #637725 Report a problem | ||
| 7/29/2004 | Sold | -- |
Source: LERA MLS #470001 Report a problem | ||
Public tax history
| Year | Property taxes | Tax assessment |
|---|---|---|
| 2025 | $19,810 -3.3% | $865,000 -3.3% |
| 2024 | $20,489 +31.3% | $894,800 +12.5% |
| 2023 | $15,603 -5.4% | $795,285 +10% |
| 2022 | $16,497 | $722,986 +10% |
| 2021 | -- | $657,260 +3% |
| 2020 | -- | $637,910 +1% |
| 2019 | $16,123 | $631,640 +5.5% |
| 2018 | $16,123 +3.7% | $598,990 +1% |
| 2017 | $15,549 -0.1% | $592,960 +0% |
| 2016 | $15,571 +8% | $592,710 +5.3% |
| 2015 | $14,413 | $562,650 +3.8% |
| 2014 | $14,413 | $541,820 +9.4% |
| 2013 | -- | $495,350 -1.5% |
| 2012 | -- | $502,810 -2% |
| 2011 | -- | $512,870 -1.6% |
| 2010 | -- | $521,260 -1.5% |
| 2009 | -- | $529,040 +0.6% |
| 2008 | -- | $526,080 -1.1% |
| 2007 | -- | $532,080 +8.7% |
| 2006 | -- | $489,350 +10.6% |
| 2005 | -- | $442,510 |
| 2004 | -- | -- |
| 2003 | -- | -- |
| 2002 | -- | -- |
| 2001 | -- | -- |
Find assessor info on the county website
Neighborhood: 78258
Nearby homes
- $953,9004 bd4 ba4.4k sqft2935 Ivory Crk, San Antonio, TX 78258Off Market

- $797,6005 bd4 ba4.1k sqft2927 Ivory Crk, San Antonio, TX 78258Off Market
- $883,1004 bd5 ba3.8k sqft2922 Spider Lily, San Antonio, TX 78258Off Market

- $909,1004 bd4 ba3.5k sqft3003 Ivory Crk, San Antonio, TX 78258Off Market
- $837,6005 bd4 ba4.1k sqft2923 Ivory Crk, San Antonio, TX 78258Off Market
- $938,4005 bd4 ba4.2k sqft2918 Spider Lily, San Antonio, TX 78258Off Market
- $868,8004 bd4 ba3.4k sqft2926 Ivory Crk, San Antonio, TX 78258Off Market
- $--4 bd4 ba3.2k sqft17842 Salado Draw, San Antonio, TX 78258Sold
Nearby schools
GreatSchools rating
- 9/10Blattman Elementary SchoolGrades: PK-5Distance: 0.5 mi
- 7/10Rawlinson Middle SchoolGrades: 6-8Distance: 3.3 mi
- 6/10Clark High SchoolGrades: 9-12Distance: 3.7 mi
Schools provided by the listing agent
- Elementary: Blattman
- Middle: Rawlinson
- High: Clark
- District: Northside
Source: LERA MLS. This data may not be complete. We recommend contacting the local school district to confirm school assignments for this home.
Get a cash offer in 3 minutes
Find out how much your home could sell for in as little as 3 minutes with a no-obligation cash offer.
Estimated market value
$982,400
Get a cash offer in 3 minutes
Find out how much your home could sell for in as little as 3 minutes with a no-obligation cash offer.
Estimated market value
$982,400
- Texas
- Bexar County
- San Antonio
- 78258
- 2931 IVORY CREEK
Nearby cities
Nearby neighborhoods
Nearby zip codes
Other San Antonio Topics
