Skip main navigation
Sold for $262,500
  • $262,500

    2931 Katherine St, Dearborn, MI 48124

    3beds
    1,197sqft
    Single Family Residence
    Built in 1948
    5,227.2 Square Feet Lot
    $264,600 Zestimate®
    $219/sqft
    $2,005 Estimated rent

    Home value

    $264,600

    $243,000 - $288,000

    $2,005/mo

    Zestimate® history
    Loading
    Loading...

    Owner options

    List your home for rent

    $2,005/mo

    Rent Zestimate®

    Find your next renter with Zillow Rental Manager. Plus, with online applications, you can quickly screen prospective tenants – for free.

    Learn more

    $2,005/mo

    Rent Zestimate®

    Refinance and save

    $1,787/mo

    Est. payment

    Refinancing to a lower rate could help reduce your monthly payments and save thousands over the life of the loan.

    See today's rates

    $1,787/mo

    Est. payment

    Explore your selling options

    Work with a Zillow partner agent

    Leverage their expertise and Zillow's premium Showcase listings to get your home seen by more buyers.

    Get started

    List with your own agent

    Get your home in front of millions of buyers by listing it on Zillow.

    Learn how to do it

    Sell it yourself

    Take full control of how buyers see your home on Zillow by listing For Sale by Owner (FSBO).

    List your home

    What's special

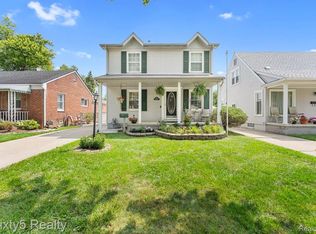
    Beautifully maintained home showcasing true pride of ownership throughout! The updated kitchen features granite countertops and newer appliances, all of which stay with the home. A thoughtfully designed addition off the back provides a spacious dining room along with a private full bath off the primary bedroom, creating a comfortable and functional layout. This home offers three bedrooms, two full bathrooms, and a two-car garage. You’ll appreciate the large cedar-lined closets, rich hardwood floors, and numerous updates including a newer furnace and water heater. Step outside to enjoy the beautifully landscaped yard, perfect for relaxing or entertaining.

    Zillow last checked:

    Listing updated:

    Listed by:

    Jenna Strader 313-218-9358,

    3Sixty5 Realty

    Bought with:

    Matthew Hezemy, 6501382579

    @properties Christie's Int'l

    Source: Realcomp II,MLS#: 20261029973MLS Logo

    Facts & features

    Interior

    Bedrooms & bathrooms
    • Bedrooms: 3
    • Bathrooms: 2
    • Full bathrooms: 2
    Primary bedroom
    • Level: Entry
    • Area: 112
    • Dimensions: 8 X 14
    Bedroom
    • Level: Entry
    • Area: 90
    • Dimensions: 10 X 9
    Bedroom
    • Level: Entry
    • Area: 80
    • Dimensions: 8 X 10
    Primary bathroom
    • Level: Entry
    • Area: 50
    • Dimensions: 5 X 10
    Other
    • Level: Entry
    • Area: 48
    • Dimensions: 6 X 8
    Family room
    • Level: Entry
    • Area: 112
    • Dimensions: 8 X 14
    Kitchen
    • Level: Entry
    • Area: 104
    • Dimensions: 8 X 13
    Living room
    • Level: Entry
    • Area: 168
    • Dimensions: 12 X 14
    Heating
    • Forced Air, Natural Gas
    Cooling
    • Central Air
    Features
    • Basement: Unfinished
    • Has fireplace: No
    Interior area
    • Total interior livable area: 1,197 sqft
    • Finished area above ground: 1,197

    Property

    Parking
    • Total spaces: 2
    • Parking features: Two Car Garage, Detached
    • Garage spaces: 2
    Features
    • Levels: One
    • Stories: 1
    • Entry location: GroundLevelwSteps
    • Pool features: None
    Lot
    • Size: 5,227 sqft
    • Dimensions: 40 x 125
    Details
    • Parcel number: 32820927302004
    • Special conditions: Short Sale No,Standard

    Construction

    Type & style
    • Home type: SingleFamily
    • Architectural style: Ranch
    • Property subtype: Single Family Residence
    Materials
    • Brick
    • Foundation: Basement, Poured
    Condition
    • New construction: No
    • Year built: 1948

    Utilities & green energy

    • Sewer: Public Sewer
    • Water: Public

    Community & neighborhood

    Location
    • Region: Dearborn
    • Subdivision: WHITMORE PARK SUB

    Other

    Other facts
    • Listing agreement: Exclusive Agency
    • Listing terms: Cash,Conventional,FHA,Va Loan

    Price history

    DateEventPrice
    5/1/2026Sold$262,500+60.1%$219/sqft
    Source: Realcomp II #20261029973 Report a problem
    1/24/2019Sold$164,000-0.5%$137/sqft
    Source: Public Record Report a problem
    10/31/2018Price change$164,900-2.9%$138/sqft
    Source: John Graham Realty, LLC #218106281 Report a problem
    10/12/2018Listed for sale$169,900+54.5%$142/sqft
    Source: John Graham Realty, LLC #218106281 Report a problem
    8/1/2018Sold$110,000-14%$92/sqft
    Source: Public Record Report a problem
    6/6/2018Listed for sale$127,900$107/sqft
    Source: Century 21 Row #218050474 Report a problem

    Public tax history

    YearProperty taxesTax assessment
    2025-- $95,600 +12.3%
    2024-- $85,100 +13.9%
    2023-- $74,700 +7%
    2022-- $69,800 +5.4%
    2021-- $66,200
    2020$3,787 +25.3%$66,200 +9.2%
    2019$3,022 $60,600 +9.8%
    2018$3,022 $55,200 +8.2%
    2017-- $51,000 +5.6%
    2016-- $48,300 -2%
    2015-- $49,300 +1%
    2013$4,880 $48,800 -12%
    2011-- $55,450 -33.4%
    2008-- $83,300 -5%
    2007-- $87,700
    2005-- $87,700 +4%
    2003$2,312 -5.8%$84,350 +45.7%
    2001$2,455 +3.2%$57,902 +3.2%
    2000$2,380 $56,107

    Find assessor info on the county website

    Neighborhood: Southwest Outer Drive

    Nearby schools

    GreatSchools rating
    Get a cash offer in 3 minutes
    Find out how much your home could sell for in as little as 3 minutes with a no-obligation cash offer.
    Estimated market value
    $264,600
    Get a cash offer in 3 minutes
    Find out how much your home could sell for in as little as 3 minutes with a no-obligation cash offer.
    Estimated market value
    $264,600