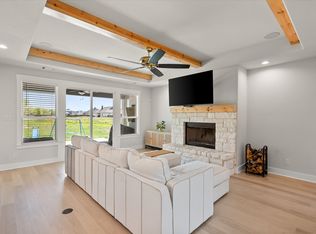
Your dream home awaits!! Welcome to your oasis of luxury and comfort! This exquisite new construction home boasts an expansive open floor plan, perfect for both entertaining and everyday living. The heart of the home features a modern kitchen equipped with top-of-the-line stainless steel KitchenAid appliances, ensuring you’ll have everything you need to create culinary masterpieces. Retreat to the spacious master suite, designed for relaxation and tranquility. The luxurious master bathroom offers a spa-like experience with elegant finishes and ample space, making it the perfect place to unwind after a long day. Set on a sprawling 1-acre lot, this property provides both privacy and room to explore. Enjoy the beauty of nature while being just minutes away from local amenities.
Sold
Price Unknown
2931 Kynleigh Ln, Midlothian, TX 76065
4beds
2,451sqft
Single Family Residence
Built in 2024
1.15 Acres Lot
$550,500 Zestimate®
$--/sqft
$3,588 Estimated rent
Home value
$550,500
$517,000 - $589,000
$3,588/mo
Zestimate® history
Owner options
List your home for rent
$3,588/mo
Rent Zestimate®
Find your next renter with Zillow Rental Manager. Plus, with online applications, you can quickly screen prospective tenants – for free.
$3,588/mo
Rent Zestimate®
Refinance and save
$688/mo
Est. payment
Refinancing to a lower rate could help reduce your monthly payments and save thousands over the life of the loan.
$688/mo
Est. payment
Explore your selling options
Work with a Zillow partner agent
Leverage their expertise and Zillow's premium Showcase listings to get your home seen by more buyers.
Get startedList with your own agent
Get your home in front of millions of buyers by listing it on Zillow.
Learn how to do itSell it yourself
Take full control of how buyers see your home on Zillow by listing For Sale by Owner (FSBO).
List your homeWhat's special
Elegant finishesExpansive open floor planSpacious master suiteModern kitchenLuxurious master bathroom
Zillow last checked:
Listing updated:
Listed by:
Jacob Martin 0675338,
Dennis Tuttle Real Estate Team 817-576-1390,
Dennis Tuttle 0592703 817-821-8888,
Dennis Tuttle Real Estate Team
Bought with:
Luciana Da Silva
Fathom Realty
Source: NTREIS,MLS#: 20721204
Facts & features
Interior
Bedrooms & bathrooms
- Bedrooms: 4
- Bathrooms: 2
- Full bathrooms: 2
Primary bedroom
- Features: En Suite Bathroom, Walk-In Closet(s)
- Level: First
- Dimensions: 17 x 15
Bedroom
- Level: First
- Dimensions: 13 x 13
Bedroom
- Level: First
- Dimensions: 13 x 13
Bedroom
- Level: First
- Dimensions: 17 x 12
Primary bathroom
- Features: Built-in Features, Closet Cabinetry, Dual Sinks, Double Vanity, En Suite Bathroom, Garden Tub/Roman Tub, Stone Counters, Separate Shower
- Level: First
- Dimensions: 14 x 10
Dining room
- Level: First
- Dimensions: 14 x 14
Other
- Level: First
- Dimensions: 10 x 5
Kitchen
- Features: Kitchen Island, Pantry, Stone Counters
- Level: First
- Dimensions: 16 x 12
Living room
- Features: Fireplace
- Level: First
- Dimensions: 20 x 19
Utility room
- Features: Utility Room
- Level: First
- Dimensions: 8 x 7
Heating
- Central, Electric, Fireplace(s)
Cooling
- Central Air, Ceiling Fan(s), Electric
Appliances
- Included: Convection Oven, Dishwasher, Electric Cooktop, Electric Oven, Disposal, Microwave
Features
- Built-in Features, Chandelier, Decorative/Designer Lighting Fixtures, Eat-in Kitchen, High Speed Internet, Kitchen Island, Open Floorplan, Pantry, Cable TV, Walk-In Closet(s), Wired for Sound
- Flooring: Carpet, Ceramic Tile, Hardwood, Tile
- Has basement: No
- Number of fireplaces: 1
- Fireplace features: Electric
Interior area
- Total interior livable area: 2,451 sqft
Property
Parking
- Total spaces: 2
- Parking features: Door-Single, Garage, Garage Door Opener, Inside Entrance, Garage Faces Side
- Attached garage spaces: 2
Features
- Levels: One
- Stories: 1
- Patio & porch: Covered
- Exterior features: Lighting, Rain Gutters
- Pool features: None
- Fencing: None
Lot
- Size: 1.15 Acres
- Features: Acreage, Interior Lot, Landscaped
Details
- Parcel number: 293978
Construction
Type & style
- Home type: SingleFamily
- Architectural style: Traditional,Detached
- Property subtype: Single Family Residence
Materials
- Brick, Rock, Stone
- Foundation: Slab
- Roof: Composition
Condition
- New construction: Yes
- Year built: 2024
Utilities & green energy
- Sewer: Aerobic Septic
- Water: Public
- Utilities for property: Electricity Connected, Septic Available, Water Available, Cable Available
Community & HOA
Community
- Subdivision: Jordan Run Ph IV
HOA
- Has HOA: Yes
- Services included: Association Management
- HOA fee: $688 annually
- HOA name: JRE HOA
- HOA phone: 877-378-2388
Location
- Region: Midlothian
Financial & listing details
- Tax assessed value: $595,804
- Annual tax amount: $8,596
- Date on market: 10/4/2024
- Cumulative days on market: 195 days
- Listing terms: Cash,Conventional,FHA,VA Loan
- Electric utility on property: Yes
Price history
| Date | Event | Price |
|---|---|---|
| 6/6/2025 | Sold | -- |
Source: NTREIS #20721204 Report a problem | ||
| 4/25/2025 | Pending sale | $570,000$233/sqft |
Source: NTREIS #20721204 Report a problem | ||
| 4/17/2025 | Contingent | $570,000$233/sqft |
Source: NTREIS #20721204 Report a problem | ||
| 4/4/2025 | Price change | $570,000-0.9%$233/sqft |
Source: NTREIS #20721204 Report a problem | ||
| 1/23/2025 | Price change | $575,000-1.5%$235/sqft |
Source: NTREIS #20721204 Report a problem | ||
| 1/6/2025 | Price change | $584,000-0.2%$238/sqft |
Source: NTREIS #20721204 Report a problem | ||
| 11/14/2024 | Price change | $585,000-0.8%$239/sqft |
Source: NTREIS #20721204 Report a problem | ||
| 10/4/2024 | Listed for sale | $590,000$241/sqft |
Source: NTREIS #20721204 Report a problem | ||
Public tax history
| Year | Property taxes | Tax assessment |
|---|---|---|
| 2025 | $8,596 +421.8% | $595,804 +424% |
| 2024 | $1,648 -22.9% | $113,708 -21.3% |
| 2023 | $2,138 | $144,484 |
Find assessor info on the county website
Neighborhood: 76065
Nearby homes
- $666,0004 bd-- ba2.9k sqft2921 Kynleigh Ln, Midlothian, TX 76065Off Market
- $538,900-- bd-- ba3.6k sqft2941 Kynleigh Ln, Midlothian, TX 76065Off Market
- $719,1003 bd-- ba2.9k sqft3110 Katrina Run, Midlothian, TX 76065Off Market
- $--4 bd3 ba2.5k sqft2911 Kynleigh Ln, Midlothian, TX 76065Sold
- $--4 bd3 ba3.1k sqft3111 Kynleigh Ln, Midlothian, TX 76065Sold
- $631,4004 bd-- ba2.3k sqft3111 Claire Dr, Midlothian, TX 76065Off Market
- $579,9004 bd-- ba2.5k sqft3120 Katrina Run, Midlothian, TX 76065Off Market
- $507,0003 bd-- ba1.7k sqft3111 Katrina Run, Midlothian, TX 76065Off Market
Nearby schools
GreatSchools rating
- 8/10Mount Peak Elementary SchoolGrades: PK-5Distance: 2.8 mi
- 7/10Earl & Marthalu Dieterich MiddleGrades: 6-8Distance: 5.3 mi
- 7/10Midlothian High SchoolGrades: 9-12Distance: 5.8 mi
Schools provided by the listing agent
- Elementary: Mtpeak
- Middle: Dieterich
- High: Midlothian
- District: Midlothian ISD
Source: NTREIS. This data may not be complete. We recommend contacting the local school district to confirm school assignments for this home.
Get a cash offer in 3 minutes
Find out how much your home could sell for in as little as 3 minutes with a no-obligation cash offer.
Estimated market value
$550,500
Get a cash offer in 3 minutes
Find out how much your home could sell for in as little as 3 minutes with a no-obligation cash offer.
Estimated market value
$550,500
- Texas
- Ellis County
- Midlothian
- 76065
- 2931 Kynleigh Ln
