High on the dune sits this completely renovated 5 Bedroom 3.5 Bath Long Beach beauty. A masterfully crafted and thoughtfully curated, sleek, modern, sexy, beach house. With over 3,000 finished square feet, an open and welcoming layout, complete with three expansive outdoor spaces designed to entertain, host, and enjoy. Main features include first class finishes, French oak flooring, Imported Tile with radiant heat, custom oak millwork throughout, Control4 system, and forever Lake Michigan views. Main Floor Primary Suite with luxurious bath, large walk-in closet and in-room laundry. Lower Level features four bedrooms, two bathrooms, additional living space, laundry, and dual walk-out to a lovely deck. Parking abound with rear access off Ridge Road, complete with a 2 car carport and electronic vehicle charging station. The true chef's kiss is your own beach access right across the street. This home has it all. Schedule your showing today! Welcome to 2931 Lake Shore Drive!
Closed
$2,400,000
2931 Lake Shore Dr, Long Beach, IN 46360
5beds
3,072sqft
Single Family Residence
Built in 1972
9,578 Square Feet Lot
$2,189,600 Zestimate®
$781/sqft
$3,610 Estimated rent
Home value
$2,189,600
$1.93M - $2.50M
$3,610/mo
Zestimate® history
Owner options
List your home for rent
$3,610/mo
Rent Zestimate®
Find your next renter with Zillow Rental Manager. Plus, with online applications, you can quickly screen prospective tenants – for free.
$3,610/mo
Rent Zestimate®
Refinance and save
$11,626/mo
Est. payment
Refinancing to a lower rate could help reduce your monthly payments and save thousands over the life of the loan.
$11,626/mo
Est. payment
Explore your selling options
Work with a Zillow partner agent
Leverage their expertise and Zillow's premium Showcase listings to get your home seen by more buyers.
Get startedList with your own agent
Get your home in front of millions of buyers by listing it on Zillow.
Learn how to do itSell it yourself
Take full control of how buyers see your home on Zillow by listing For Sale by Owner (FSBO).
List your homeWhat's special
Additional living spaceRadiant heatLarge walk-in closetRear accessLuxurious bathPrimary suiteFrench oak flooring
Zillow last checked:
Listing updated:
Listed by:
Jordan Gallas,
@properties/Christie's Intl RE 219-874-7070
Bought with:
Jordan Gallas
@properties/Christie's Intl RE
Source: NIRA as distributed by MLS GRID,MLS#: 532461
Facts & features
Interior
Bedrooms & bathrooms
- Bedrooms: 5
- Bathrooms: 4
- Full bathrooms: 1
- 3/4 bathrooms: 2
- 1/2 bathrooms: 1
Rooms
- Room types: Bathroom, Primary Bedroom, Living Room, Other Room, Kitchen, Dining Room, Bonus Room, Bedroom 5, Bedroom 4, Bedroom 3, Bedroom 2
Primary bedroom
- Area: 204.12
- Dimensions: 16.2 x 12.6
Bedroom 2
- Area: 177.31
- Dimensions: 14.9 x 11.9
Bedroom 3
- Area: 133.21
- Dimensions: 12.11 x 11.0
Bedroom 4
- Area: 145.2
- Dimensions: 13.2 x 11.0
Bedroom 5
- Area: 137.94
- Dimensions: 12.1 x 11.4
Bonus room
- Area: 327.57
- Dimensions: 18.3 x 17.9
Dining room
- Description: 19.70 x 11.30
- Area: 222.61
- Dimensions: 19.7 x 11.3
Kitchen
- Area: 349.68
- Dimensions: 18.8 x 18.6
Living room
- Area: 303.38
- Dimensions: 19.7 x 15.4
Other
- Area: 121.92
- Dimensions: 12.7 x 9.6
Heating
- Forced Air, Natural Gas
Appliances
- Included: Built-In Gas Range, Washer, Dishwasher, Refrigerator, Range Hood, Microwave, Freezer, Dryer, Double Oven
- Laundry: Main Level
Features
- Cathedral Ceiling(s), Vaulted Ceiling(s), Wet Bar, Primary Downstairs, Other
- Windows: Skylight(s)
- Has basement: No
- Number of fireplaces: 1
- Fireplace features: Great Room, Living Room
Interior area
- Total structure area: 3,072
- Total interior livable area: 3,072 sqft
- Finished area above ground: 1,536
Property
Parking
- Parking features: Carport, Garage Door Opener, Off Street
- Has garage: Yes
- Has carport: Yes
Features
- Patio & porch: Deck
- Exterior features: Lighting, Storage
- Has view: Yes
- View description: Lake
- Has water view: Yes
- Water view: Lake
- Waterfront features: Lake Privileges
- Frontage length: 40
Lot
- Size: 9,578 Square Feet
- Dimensions: 40 x 172 + Private Beach Access Parcel
- Features: Landscaped, Sprinklers In Front, Sprinklers In Rear, Paved
Details
- Parcel number: 460114227066000023
Construction
Type & style
- Home type: SingleFamily
- Architectural style: Raised Ranch
- Property subtype: Single Family Residence
Condition
- New construction: No
- Year built: 1972
Utilities & green energy
- Sewer: Septic Tank
- Water: Public
- Utilities for property: Cable Available
Community & HOA
Community
- Security: Security System
- Subdivision: Long Beach Elysium Add
HOA
- Has HOA: No
Location
- Region: Long Beach
Financial & listing details
- Price per square foot: $781/sqft
- Tax assessed value: $597,100
- Annual tax amount: $6,045
- Date on market: 2/28/2024
- Listing agreement: Exclusive Right To Sell
- Listing terms: Cash,Conventional
- Road surface type: Paved
Price history
| Date | Event | Price |
|---|---|---|
| 1/12/2024 | Sold | $2,400,000-14.3%$781/sqft |
Source:  NIRA as distributed by MLS GRID #532461 Report a problem NIRA as distributed by MLS GRID #532461 Report a problem | ||
| 8/24/2023 | Contingent | $2,800,000$911/sqft |
Source: NIRA as distributed by MLS GRID #532461 Report a problem | ||
| 6/23/2023 | Listed for sale | $2,800,000+330.8%$911/sqft |
Source: NIRA as distributed by MLS GRID #532461 Report a problem | ||
| 6/15/2016 | Sold | $650,000-7%$212/sqft |
Source:  MichRIC #16003467 Report a problem MichRIC #16003467 Report a problem | ||
| 4/20/2016 | Pending sale | $699,000$228/sqft |
Source: CENTURY 21 Middleton Co., Inc. #387026 Report a problem | ||
| 4/13/2016 | Price change | $699,000-6.8%$228/sqft |
Source: CENTURY 21 Middleton Co., Inc. #387026 Report a problem | ||
| 1/29/2016 | Listed for sale | $750,000$244/sqft |
Source: CENTURY 21 Middleton Co., Inc. #387026 Report a problem | ||
Public tax history
| Year | Property taxes | Tax assessment |
|---|---|---|
| 2025 | $6,871 +16.6% | $721,500 +5% |
| 2024 | $5,891 -1.4% | $687,100 +16.7% |
| 2023 | $5,973 -8.4% | $588,900 -1.4% |
| 2022 | $6,518 -0.4% | $597,100 -8.4% |
| 2021 | $6,546 +8.1% | $651,600 -0.5% |
| 2020 | $6,054 +30.2% | $654,900 +8.1% |
| 2019 | $4,648 +12.2% | $605,700 +31.8% |
| 2018 | $4,144 +1.7% | $459,700 +12.5% |
| 2017 | $4,075 -45.5% | $408,600 +1.7% |
| 2016 | $7,482 -12.6% | $401,700 -7.8% |
| 2014 | $8,561 +39.8% | $435,900 +27.2% |
| 2013 | $6,122 | $342,600 -32.4% |
| 2010 | -- | $507,100 -22.6% |
| 2006 | $8,766 | $654,800 +77.9% |
| 2005 | -- | $368,000 |
Find assessor info on the county website
Neighborhood: 46360
Nearby homes
- $915,9003 bd2 ba2.7k sqft2929 Lake Shore Dr, Long Beach, IN 46360Off Market
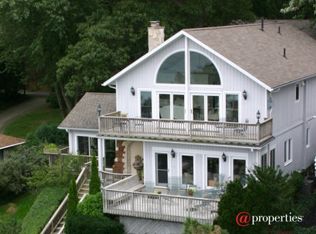
- $2,146,3003 bd4 ba4.6k sqft2933 Lake Shore Dr, Long Beach, IN 46360Off Market
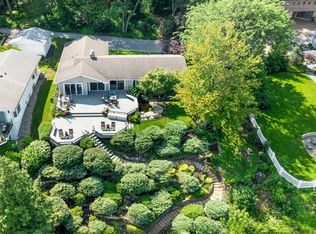
- $1,470,0003 bd2 ba1.6k sqft2925 Lake Shore Dr, Long Beach, IN 46360Sold
- $1,259,9003 bd4 ba2.1k sqft2939 Lake Shore Dr, Long Beach, IN 46360Off Market
- $---- bd-- ba-- sqft2928 Ridge Rd, Michigan City, IN 46360Off Market
- $3,517,6004 bd4 ba3.9k sqft2934 Lake Shore Dr, Long Beach, IN 46360Off Market
- $320,0003 bd2 ba2k sqft2941 Lake Shore Dr, Long Beach, IN 46360Off Market
- $129,600-- bd-- ba-- sqft2939 Lake Shore Dr, Long beach, IN 46360Off Market
Nearby schools
GreatSchools rating
- 6/10Springfield Elementary SchoolGrades: PK-6Distance: 4.7 mi
- 5/10Martin T Krueger Middle SchoolGrades: 7-8Distance: 2.6 mi
- 3/10Michigan City High SchoolGrades: 9-12Distance: 5.3 mi
Get a cash offer in 3 minutes
Find out how much your home could sell for in as little as 3 minutes with a no-obligation cash offer.
Estimated market value
$2,189,600
Get a cash offer in 3 minutes
Find out how much your home could sell for in as little as 3 minutes with a no-obligation cash offer.
Estimated market value
$2,189,600
- Indiana
- La Porte County
- Long Beach
- 46360
- 2931 Lake Shore Dr
Nearby cities
Nearby zip codes
Other Long Beach Topics
