Welcome Home! Step into this magnificently renovated 4-bedroom, 3.5-bathroom home, where elegance meets modern comfort. From the moment you enter, you’ll be greeted by a harmonious blend of beautiful colors that create a relaxing and inviting ambiance throughout the home. The main level boasts a spacious, sun-filled living room with stunning plank hardwood floors and recessed lighting. This room seamlessly flows into the dining area, a perfect space for gatherings and making lasting memories. The heart of the home, the gourmet kitchen, is designed to impress! It features stainless steel appliances, crisp white cabinetry, a beautiful backsplash, and gleaming granite countertops. Whether preparing meals or entertaining guests, the breakfast bar area provides additional seating. Adjacent to the kitchen, the warm and cozy sunroom is bathed in natural sunlight, creating the perfect spot to relax and unwind. The primary bedroom on the main level is a serene retreat, featuring a ceiling fan, a generous closet, and a private en-suite bath adorned with elegant tilework and sophisticated, matte-white finishes. Upstairs, escape to the additional bedrooms. The fully finished lower level offers endless possibilities! Whether you envision a casual recreation room, a home gym, or a private guest suite, this space is yours to customize. It also includes a comfortable bedroom, a full bath, a laundry area, and a private entrance for added convenience. This home is truly a gem, blending modern updates with timeless charm. Don’t miss the opportunity to make it yours—schedule your showing today!
Sold for $399,000
Street View
$399,000
2931 Manns Ave, Parkville, MD 21234
4beds
2,558sqft
Single Family Residence
Built in 1943
6,500 Square Feet Lot
$405,200 Zestimate®
$156/sqft
$3,151 Estimated rent
Home value
$405,200
$369,000 - $446,000
$3,151/mo
Zestimate® history
Owner options
List your home for rent
$3,151/mo
Rent Zestimate®
Find your next renter with Zillow Rental Manager. Plus, with online applications, you can quickly screen prospective tenants – for free.
$3,151/mo
Rent Zestimate®
Refinance and save
$2,525/mo
Est. payment
Refinancing to a lower rate could help reduce your monthly payments and save thousands over the life of the loan.
$2,525/mo
Est. payment
Explore your selling options
Work with a Zillow partner agent
Leverage their expertise and Zillow's premium Showcase listings to get your home seen by more buyers.
Get startedList with your own agent
Get your home in front of millions of buyers by listing it on Zillow.
Learn how to do itSell it yourself
Take full control of how buyers see your home on Zillow by listing For Sale by Owner (FSBO).
List your homeWhat's special
Sophisticated matte white finishesCrisp white cabinetryPrivate guest suiteGenerous closetElegant tileworkPrivate en-suite bathRecessed lighting
Zillow last checked:
Listing updated:
Listed by:
Hector Romero 202-256-1110,
Smart Realty, LLC
Bought with:
Bob Chew, 0225277244
Berkshire Hathaway HomeServices PenFed Realty
Mike Thurnes, 655875
Berkshire Hathaway HomeServices PenFed Realty
Source: Bright MLS,MLS#: MDBC2117790
Facts & features
Interior
Bedrooms & bathrooms
- Bedrooms: 4
- Bathrooms: 4
- Full bathrooms: 3
- 1/2 bathrooms: 1
- Main level bathrooms: 2
- Main level bedrooms: 1
Rooms
- Room types: Sun/Florida Room
Other
- Level: Main
Heating
- Central, Natural Gas
Cooling
- Central Air, Electric
Appliances
- Included: Oven/Range - Gas, Range Hood, Refrigerator, Stainless Steel Appliance(s), Dishwasher, Microwave, Gas Water Heater
- Laundry: In Basement, Washer/Dryer Hookups Only
Features
- Dry Wall
- Flooring: Laminate, Ceramic Tile
- Basement: Finished
- Has fireplace: No
Interior area
- Total structure area: 2,558
- Total interior livable area: 2,558 sqft
- Finished area above ground: 1,526
- Finished area below ground: 1,032
Property
Parking
- Parking features: On Street
- Has uncovered spaces: Yes
Accessibility
- Accessibility features: None
Features
- Levels: Three
- Stories: 3
- Patio & porch: Enclosed
- Pool features: None
- Fencing: Wire
Lot
- Size: 6,500 Square Feet
- Dimensions: 1.00 x
Details
- Additional structures: Above Grade, Below Grade
- Parcel number: 04090906452260
- Zoning: RESIDENTIAL
- Special conditions: Standard
Construction
Type & style
- Home type: SingleFamily
- Architectural style: Cape Cod
- Property subtype: Single Family Residence
Materials
- Aluminum Siding
- Foundation: Concrete Perimeter
- Roof: Asphalt
Condition
- New construction: No
- Year built: 1943
Utilities & green energy
- Sewer: Public Sewer
- Water: Public
- Utilities for property: Electricity Available, Natural Gas Available, Water Available
Community & HOA
Community
- Subdivision: Edgewood Park
HOA
- Has HOA: No
Location
- Region: Parkville
Financial & listing details
- Price per square foot: $156/sqft
- Tax assessed value: $220,433
- Annual tax amount: $2,672
- Date on market: 3/11/2025
- Listing agreement: Exclusive Right To Sell
- Listing terms: Cash,Conventional,FHA
- Ownership: Fee Simple
Price history
| Date | Event | Price |
|---|---|---|
| 4/30/2025 | Sold | $399,000$156/sqft |
Source:  Bright MLS #MDBC2117790 Report a problem Bright MLS #MDBC2117790 Report a problem | ||
| 4/11/2025 | Pending sale | $399,000$156/sqft |
Source: Bright MLS #MDBC2117790 Report a problem | ||
| 3/12/2025 | Listed for sale | $399,000+90%$156/sqft |
Source: Bright MLS #MDBC2117790 Report a problem | ||
| 6/13/2024 | Sold | $210,000+75%$82/sqft |
Source: Public Record Report a problem | ||
| 8/8/2014 | Sold | $120,000$47/sqft |
Source: Public Record Report a problem | ||
Public tax history
| Year | Property taxes | Tax assessment |
|---|---|---|
| 2025 | $3,370 +26.2% | $232,900 +5.7% |
| 2024 | $2,672 +6% | $220,433 +6% |
| 2023 | $2,521 +6.4% | $207,967 +6.4% |
| 2022 | $2,369 +2.6% | $195,500 +2.6% |
| 2021 | $2,309 +2.7% | $190,533 +2.7% |
| 2020 | $2,249 +2.8% | $185,567 +2.8% |
| 2019 | $2,189 +2.3% | $180,600 +2.3% |
| 2018 | $2,140 +2.3% | $176,600 +2.3% |
| 2017 | $2,092 -11.3% | $172,600 +2.4% |
| 2016 | $2,358 | $168,600 |
| 2015 | $2,358 | $168,600 |
| 2014 | $2,358 | $168,600 -10.2% |
| 2013 | -- | $187,700 |
| 2012 | -- | $187,700 |
| 2011 | -- | $187,700 -8.7% |
| 2010 | -- | $205,630 +11.3% |
| 2009 | -- | $184,672 +12.8% |
| 2008 | -- | $163,716 +14.7% |
| 2007 | -- | $142,760 +8.7% |
| 2006 | -- | $131,322 +9.5% |
| 2005 | -- | $119,886 +10.5% |
| 2004 | -- | $108,450 +1.7% |
| 2003 | -- | $106,586 +1.8% |
| 2002 | -- | $104,723 +1.8% |
| 2001 | -- | $102,860 |
Find assessor info on the county website
Neighborhood: 21234
Nearby homes
- $284,700-- bd1 ba1.4k sqft2929 Manns Ave, Parkville, MD 21234Off Market
- $372,1004 bd2 ba1.4k sqft2933 Manns Ave, Baltimore, MD 21234Off Market
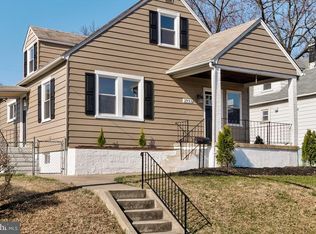
- $321,1004 bd2 ba1.2k sqft2925 Manns Ave, Baltimore, MD 21234Off Market
- $355,2004 bd2 ba1.7k sqft2934 Manns Ave, Parkville, MD 21234Off Market
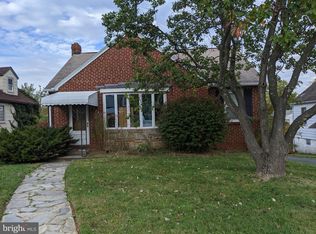
- $252,400-- bd1 ba1.4k sqft2936 Manns Ave, Parkville, MD 21234Off Market
- $283,600-- bd1 ba1.3k sqft2923 Manns Ave, Baltimore, MD 21234Off Market
- $370,0006 bd2 ba2.1k sqft2932 Manns Ave, Baltimore, MD 21234Sold
- $250,900-- bd1 ba1.2k sqft2935 Manns Ave, Baltimore, MD 21234Off Market
Nearby schools
GreatSchools rating
- 4/10Harford Hills Elementary SchoolGrades: PK-5Distance: 0.9 mi
- 4/10Parkville Middle & Center Of TechnologyGrades: 6-8Distance: 0.7 mi
- 3/10Parkville High & Center For Math/ScienceGrades: 9-12Distance: 0.2 mi
Schools provided by the listing agent
- District: Baltimore County Public Schools
Source: Bright MLS. This data may not be complete. We recommend contacting the local school district to confirm school assignments for this home.
Get a cash offer in 3 minutes
Find out how much your home could sell for in as little as 3 minutes with a no-obligation cash offer.
Estimated market value
$405,200
Get a cash offer in 3 minutes
Find out how much your home could sell for in as little as 3 minutes with a no-obligation cash offer.
Estimated market value
$405,200
- Maryland
- Baltimore County
- Parkville
- 21234
- 2931 Manns Ave
Nearby cities
Nearby zip codes
Other Parkville Topics
