Skip main navigation
Off market
  • $798,200

    2931 Maple Grove Ln, Powhatan, VA 23139

    4beds
    3,244sqft
    Single Family Residence
    Built in 2003
    2.52 Acres Lot
    $798,200 Zestimate®
    $246/sqft
    $3,200 Estimated rent

    Home value

    $798,200

    $718,000 - $894,000

    $3,200/mo

    Zestimate® history
    Loading
    Loading...

    Owner options

    List your home for rent

    $3,200/mo

    Rent Zestimate®

    Find your next renter with Zillow Rental Manager. Plus, with online applications, you can quickly screen prospective tenants – for free.

    Learn more

    $3,200/mo

    Rent Zestimate®

    Refinance and save

    $5,014/mo

    Est. payment

    Refinancing to a lower rate could help reduce your monthly payments and save thousands over the life of the loan.

    See today's rates

    $5,014/mo

    Est. payment

    Explore your selling options

    Work with a Zillow partner agent

    Leverage their expertise and Zillow's premium Showcase listings to get your home seen by more buyers.

    Get started

    List with your own agent

    Get your home in front of millions of buyers by listing it on Zillow.

    Learn how to do it

    Sell it yourself

    Take full control of how buyers see your home on Zillow by listing For Sale by Owner (FSBO).

    List your home

    What's special

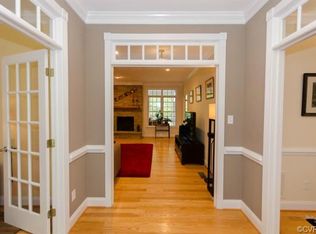
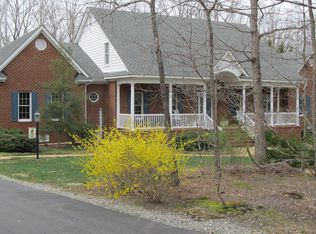
    All Brick Ranch shows like a Model nestled on a lovely tree bordered 2.5 Acre Lot with extensive landscaping. Great Floor Plan with bonus 2nd Floor has the Master Suite by the Garage and 2 Bedrooms with a Full Bath on the other side of the house. Welcoming Foyer leads into the large Family Room with the warmth of a Stone Wood Burning Fireplace. Experience the joy of cooking in this well-equipped Kitchen with gorgeous Cabinetry with Crown Molding, a full Tile Backsplash with Granite Counters & Under cabinet Lighting, Subzero Refrigerator, Stainless Appliances & Bar Seating. Entertaining is a breeze with the Adjacent Screen Porch & Grilling Patio. The King Size Master Suite has 2 Walk-in Closets & a luxurious Tile Bath. 9 foot Ceilings on the 1st & 2nd Floors and Transom Windows for plenty of natural light. There are Hardwood Floors on the entire 1st Level and all 3 Full Baths have Tile Floors & Granite Counters. The Upstairs features a Kitchenette with Wet Bar, Rec Room, private 4th Bedroom with Full Bath & a huge Walk-in Attic. Interior has been freshly painted. Security System, Irrigation, and Comcast High Speed Internet round out this very well appointed property.

    This property is not currently displayed as for sale or rent on Zillow. This may be different from what's on other websites or public sources.

    Zillow last checked:

    Listing updated:

    Listed by:

    Nancy M Wise 804-598-4285,

    Napier REALTORS ERA

    Bought with:

    Tamara McGhee, 0225181334

    Keller Williams Realty

    Source: CVRMLS,MLS#: 1411863MLS LogoOriginating MLS: Central Virginia Regional MLS

    Facts & features

    Interior

    Bedrooms & bathrooms
    • Bedrooms: 4
    • Bathrooms: 4
    • Full bathrooms: 3
    • 1/2 bathrooms: 1
    Primary bedroom
    • Description: Hdwd Flr, 2 WIC, Tile Bath
    • Level: First
    • Dimensions: 19.0 x 16.0
    Bedroom 2
    • Description: Hardwood Floor, Closet
    • Level: First
    • Dimensions: 14.0 x 12.0
    Bedroom 3
    • Description: Hardwood Floor, Closet
    • Level: First
    • Dimensions: 14.0 x 12.0
    Bedroom 4
    • Description: New Carpet, Wlk in Closet, Full Bath
    • Level: Second
    • Dimensions: 14.0 x 12.0
    Bonus room
    • Description: Screen Porch, Slate and Concrete Flr, CF
    • Level: First
    • Dimensions: 18.0 x 12.0
    Dining room
    • Description: Hdwd Flr, Crown and Chair Rail Molding
    • Level: First
    • Dimensions: 14.0 x 14.0
    Family room
    • Description: Hdwd Flr, Stone Wood Burning FP, Crown Mldg
    • Level: First
    • Dimensions: 19.0 x 19.0
    Foyer
    • Description: Hardwood Floor, Transom Doorways
    • Level: First
    • Dimensions: 7.0 x 9.0
    Other
    • Description: Tub & Shower
    • Level: First
    Other
    • Description: Tub & Shower
    • Level: Second
    Other
    • Description: Tub & Shower
    • Level: First
    Game room
    • Description: Wet Bar, New Carpet, Skylights
    • Level: Second
    • Dimensions: 33.0 x 13.0
    Half bath
    • Level: First
    Kitchen
    • Description: Granite, SS Appl, Hdwd Flr, Bar
    • Level: First
    • Dimensions: 26.0 x 14.0
    Laundry
    • Description: Tile Floor, Utility Sink
    • Level: First
    • Dimensions: 9.0 x 7.0
    Office
    • Description: Hdwd Flr, French Doors, Crown Molding
    • Level: First
    • Dimensions: 14.0 x 12.0
    Heating
    • Electric, Heat Pump, Zoned
    Cooling
    • Heat Pump, Zoned
    Features
    • Has basement: No
    • Attic: Walk-In
    • Number of fireplaces: 1
    Interior area
    • Total interior livable area: 3,244 sqft

    Property

    Parking
    • Total spaces: 2
    • Parking features: Attached, Direct Access, Garage, Garage Door Opener
    • Attached garage spaces: 2
    Features
    • Levels: One
    • Stories: 1
    • Pool features: None
    Lot
    • Size: 2.52 Acres
    Details
    • Parcel number: M0011897

    Construction

    Type & style
    • Home type: SingleFamily
    • Architectural style: Ranch
    • Property subtype: Single Family Residence
    Materials
    • Brick, Frame
    • Roof: Shingle
    Condition
    • Resale
    • New construction: No
    • Year built: 2003

    Utilities & green energy

    • Sewer: Septic Tank
    • Water: Well

    Community & HOA

    Community
    • Subdivision: Maple Grove
    HOA
    • Has HOA: Yes
    • Services included: Common Areas
    • HOA fee: $100 annually
    Location
    • Region: Powhatan

    Financial & listing details

    • Price per square foot: $246/sqft
    • Tax assessed value: $408,400
    • Annual tax amount: $3,675
    • Date on market: 1/13/2026
    • Ownership: Individuals
    • Ownership type: Sole Proprietor

    Price history

    DateEventPrice
    7/8/2014Sold$441,000$136/sqft
    Source: CVRMLS #1411863 Report a problem

    Public tax history

    Tax history is unavailable.

    Neighborhood: 23139

    Nearby schools

    GreatSchools rating
    Schools provided by the listing agent
    • Elementary: Pocahontas
    • Middle: Pocahontas
    • High: Powhatan

    Source: CVRMLS. This data may not be complete. We recommend contacting the local school district to confirm school assignments for this home.

    Get a cash offer in 3 minutes
    Find out how much your home could sell for in as little as 3 minutes with a no-obligation cash offer.
    Estimated market value
    $798,200
    Get a cash offer in 3 minutes
    Find out how much your home could sell for in as little as 3 minutes with a no-obligation cash offer.
    Estimated market value
    $798,200